Introduction
Sliding glass doors effortlessly flood interiors with natural light and erase indoor-outdoor boundaries, but selecting the right system can quickly overwhelm any renovation project. Every mechanism—from space-saving pockets to panoramic bi-folds—involves distinct structural, thermal, and cost trade-offs. This guide cuts through the marketing noise to break down the primary types of sliding glass doors, their pros and cons, and the engineering realities you must know to choose the perfect fit for your space and budget.
Key Benefits of Sliding Glass Doors
The 5 Main Types of Sliding Glass Doors
Understanding the mechanics and visual impact of each type is the first step in your remodeling journey. Here are the five most popular options on the market today.
1. Bypass Sliding Doors

Bypass doors are the classic, most ubiquitous type of sliding glass door. They consist of two or more panels mounted on parallel tracks. To open the door, one panel slides past the other.
- Pros: Highly affordable, easy to install, and widely available in numerous standard sizes and materials.
- Cons: Because the panels overlap, you can only ever open half of the doorway at a time.
- Best for: Closets, standard bedroom balconies, and straightforward patio access where maximum opening width isn’t a strict requirement.
2. Pocket Sliding Doors
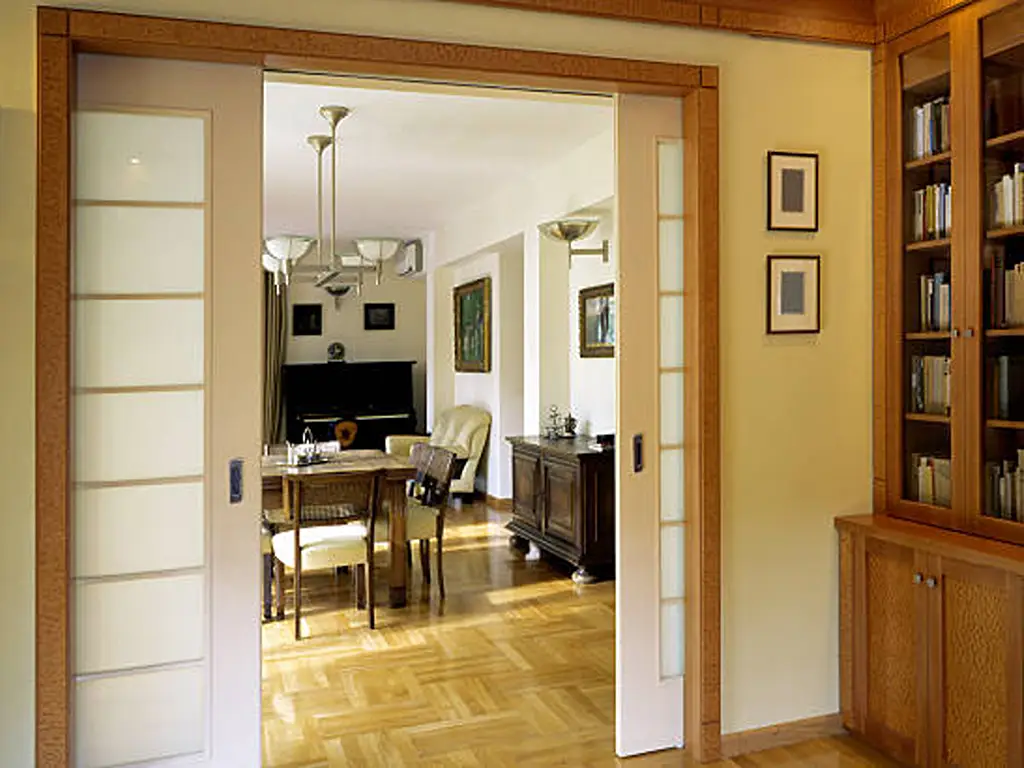
Pocket doors are the ultimate space-savers. When opened, the door panel slides entirely into a hollow cavity (the “pocket”) built into the adjacent wall, rendering the door completely invisible.
- Pros: Maximizes clearance by offering a 100% unobstructed opening. They provide a sleek, minimalist aesthetic without taking up any wall or floor space.
- Cons: Installation is complex and invasive, usually requiring a wall to be torn open and reframed. If the internal track breaks, repairs can be difficult.
- Best for: Small bathrooms, tight kitchens, or dividing two interior rooms where a hinged door would obstruct traffic.
3. Bi-Fold (Accordion) Glass Doors
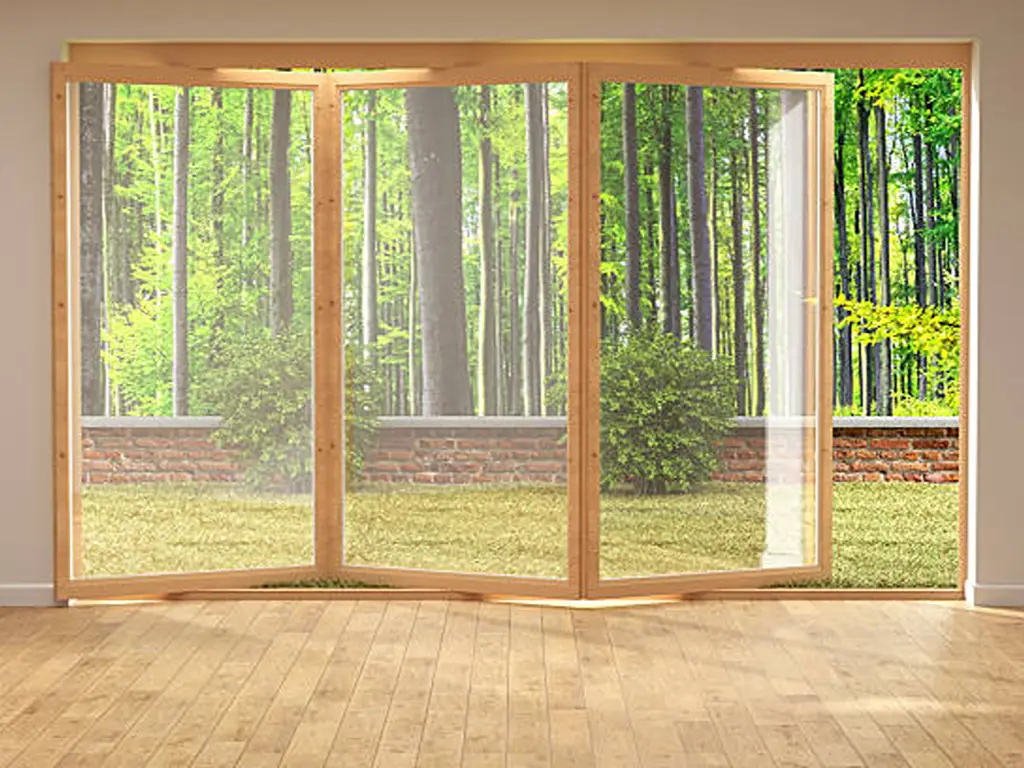
Bi-fold doors consist of multiple narrow glass panels connected by hinges. When opened, they fold back onto each other like an accordion and stack neatly against one or both sides of the frame.
- Pros: Can open up almost 90% of a doorway, creating a dramatic, luxurious transition. Excellent for maximizing airflow and views.
- Cons: The stacked panels require clearance on the side of the doorway. The complex track and hinge systems make them significantly more expensive than standard bypass doors.
- Best for: Connecting large living rooms to outdoor patios, sunrooms, and luxury home expansions.
4. Telescopic / Multi-Slide Doors
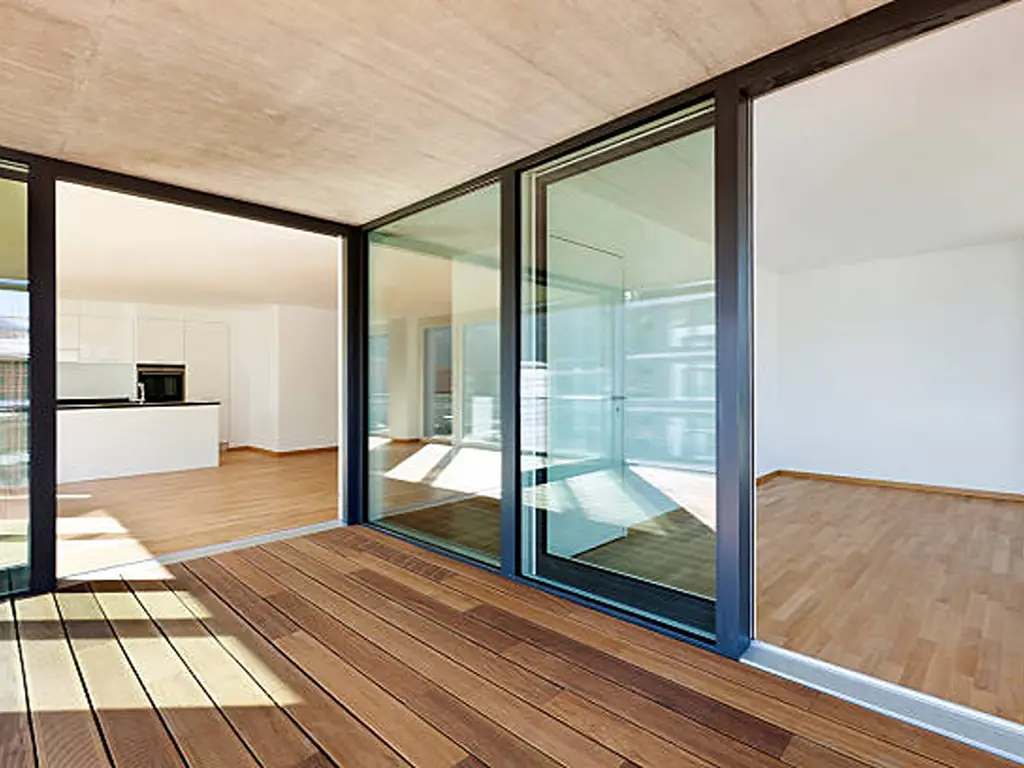
Telescopic doors feature three or more panels that glide on independent, parallel tracks. When opened, the panels slide past each other and stack neatly behind a single stationary panel at the far edge of the frame.
- Pros: Capable of spanning massive openings (often over 10 feet wide), offering unparalleled, panoramic views.
- Cons: The multiple tracks require a very wide sill, which can be an architectural hurdle. They are also among the most expensive sliding door systems available.
- Best for: High-end architectural homes, expansive open-plan living areas, and properties with unobstructed ocean or mountain views.
5. French Sliding Doors
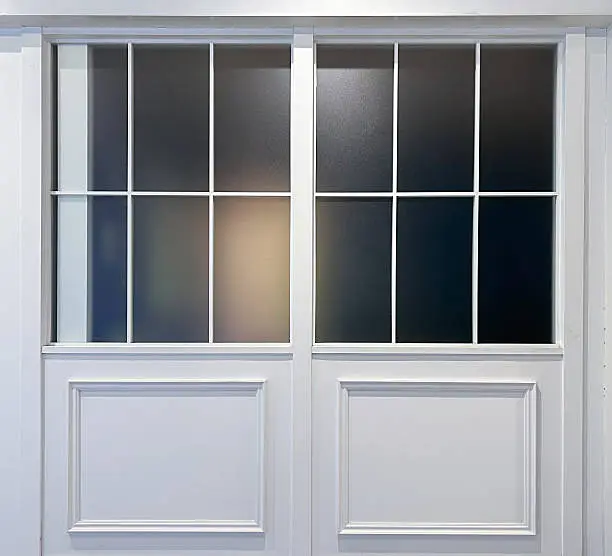
French sliding doors offer a clever hybrid design. They feature the classic, elegant aesthetic of traditional French doors—characterized by wider frames and distinct glass grid patterns (muntins)—but operate on a sliding track rather than swinging on hinges.
- Pros: Delivers timeless architectural charm while solving the space constraints associated with swinging French doors.
- Cons: The wider frames reduce the overall glass surface area, slightly limiting views and natural light compared to modern, slim-profile sliding doors.
- Best for: Traditional, farmhouse, or historic-style homes that require a space-saving solution without compromising on classic aesthetics.
Sliding Patio Door Materials: The Engineering Reality
The framing material dictates the lifespan, maintenance, and thermal performance of your door. Let’s look at the actual data behind the most common framing materials to help you make an informed investment.
- Vinyl (PVC): The most cost-effective option on the market. It offers excellent energy efficiency and requires virtually no maintenance. However, it lacks the structural rigidity of metal, and in regions with extreme heat, dark-colored vinyl can warp, causing the door to stick in its tracks.
- Aluminum: Unmatched structural strength and ultra-thin sightlines, allowing for maximum glass area. The major flaw is that metal conducts heat and cold. Never buy aluminum unless it features a rigid thermal break (an insulating barrier within the frame) to prevent winter condensation and heat loss.
- Fiberglass: The premium modern standard. Fiberglass expands and contracts at the exact same rate as glass, meaning window seal failures are incredibly rare. It can mimic the look of real wood perfectly but requires zero maintenance.
- Wood & Clad-Wood: Wood frames provide unmatched warmth, luxury, and excellent natural insulation, but they are expensive and require regular maintenance to prevent warping or rot. “Clad-wood” doors offer a smart compromise: a beautiful wood interior paired with a weather-resistant aluminum or fiberglass exterior.
Glass Options & Energy Efficiency
An energy-efficient frame is useless without the right glass. When shopping for sliding glass doors, ignore the marketing fluff and look directly for the NFRC (National Fenestration Rating Council) label.
To keep energy bills in check, demand dual-pane or triple-pane glass filled with Argon gas, and insist on a Low-E (Low-Emissivity) coating to reflect UV rays and minimize heat transfer.
- U-Factor: Look for a U-Factor of 0.30 or lower for excellent winter insulation.
- SHGC (Solar Heat Gain Coefficient): Look for a low SHGC if you live in a hot climate to actively block solar radiation.
For a deeper dive into selecting the perfect glazing for your project, read our comprehensive guide on Glass Types for Windows.
Specifying the right fenestration system is critical to passing inspections and preventing costly client callbacks. As a premier door and window manufacturer, we provide full CAD/BIM blueprints, NFRC-certified performance data, and dedicated engineering consultation for your projects.
The Hidden Costs to Install Sliding Glass Doors
Most homeowners budget for the door and basic labor, completely missing the hidden structural and weatherproofing costs associated with large glass panels.
- Hidden Structural Engineering Fees: If you are widening an existing doorway to accommodate a massive multi-slide or bifold system, you are altering a load-bearing wall. This requires a structural engineer (costing $500–$1,500) to design a new steel or LVL header to support the weight above the opening.
- Weatherproofing and Flashing Costs: Large doors invite water intrusion. Proper sill pan flashing, waterproof membranes, and advanced caulking are non-negotiable. If your contractor cuts corners here, you will face rot and mold within three years. Expect to pay an extra $300–$600 specifically for premium weatherproofing materials.
Summary Comparison & Cost Matrices
Use these quick-reference tables to align your functional needs, aesthetic goals, and budget constraints.
Table 1: Door Type Operational Mechanics
| Door Type | Opening Capacity | Space Efficiency | Hidden Retrofit Risk | Best Feature |
|---|---|---|---|---|
| Bypass | ~50% | High | Low | Affordable & reliable |
| French Sliding | ~50% | High | Low | Classic traditional aesthetics |
| Telescopic | ~80% | Medium-High | Medium | Panoramic spans |
| Bi-Fold | ~90% | Medium | Medium (Header support) | Dramatic indoor/outdoor opening |
| 100% | Maximum | High (Wall reconstruction) | Completely hidden when open |
The Real Cost of Materials by Door Type
The price of a sliding glass door swings wildly based on the framing material. Note: The prices below reflect estimated 2026 hardware costs for standard sizes (excluding installation labor and structural modifications).
Table 2: Material Pricing Matrix by Door Type
| Door Type | Vinyl (Budget & Efficient) | Aluminum (Strong & Modern) | Fiberglass / Clad-Wood (Premium) |
| Bypass (Standard) | $800 – $1,500 | $1,200 – $2,500 | $2,000 – $4,000 |
| Pocket Door | $1,200 – $2,000 | $2,000 – $3,500 | $3,000 – $5,500 |
| French Sliding | $1,500 – $2,500 | $2,000 – $3,500 | $3,000 – $6,000 |
| Bi-Fold (Accordion) | Not Recommended (Too Weak) | $4,000 – $7,000 | $5,500 – $10,000+ |
| Telescopic (Multi-Slide) | Not Recommended (Too Weak) | $5,000 – $9,000 | $7,000 – $12,000+ |
Engineer’s Purchasing Advice:
As you can see in the matrix above, I strongly advise against using Vinyl (PVC) for massive Bi-Fold or Telescopic systems. While vinyl is an excellent, cost-effective insulator for standard bypass doors, it lacks the structural rigidity needed to support the sheer weight of oversized, multi-panel hanging systems. For large architectural spans, you must invest in thermally-broken Aluminum or premium Fiberglass.
The calculator above estimates standard single-unit retail pricing. We partner directly with trade professionals, developers, and dealers to offer tiered wholesale volume pricing, guaranteed production slots, and expedited commercial lead times.
Upgrading Sliding Door Security Features
Large expanses of glass are obvious targets for intruders. Standard factory latches are notoriously weak, often easily popped from the outside. You must upgrade your sliding door security features before installation.
- Multi-Point Locking Systems: Ditch the standard single-hook latch. Specify a multi-point locking mechanism that secures the door to the jamb at three or more separate points with a single turn of the handle.
- Shatterproof Laminated Glass: Instead of standard tempered glass (which crumbles into pellets when broken to prevent deep lacerations, but leaves a gaping hole), opt for laminated glass. It features a tough polymer interlayer. Even if struck repeatedly with a heavy object, the glass spiderwebs but remains securely in the frame, making forced entry incredibly difficult and time-consuming.
Actionable Takeaway: Never rely solely on a floor-level security bar. Upgrade to laminated glass and a multi-point lock to physically bind the active panel to the frame.
How to Choose the Right Sliding Door for Your Space: An Engineer’s Routing Guide
Your specific layout, budget, and structural constraints should strictly dictate your final choice. Instead of choosing based solely on aesthetics, use this decision matrix to align the engineering realities with your homeowner goals.
Best for Small Spaces & Tight Layouts (The Retrofit Dilemma)
When floor space is at a premium, you must weigh maximum clearance against structural modification costs.
- The Luxury Choice (Pocket Doors): Unmatched for cramped rooms because they offer 100% clearance by hiding inside the wall. However, if you are remodeling, beware the hidden retrofit risk. You will likely need to reroute plumbing or electrical lines and rebuild a load-bearing wall.
- The Practical Choice (Bypass Doors): If tearing open a wall destroys your budget, a standard bypass door is the undisputed winner. Specify a high-quality vinyl or fiberglass bypass door to achieve excellent thermal efficiency with zero structural wall alterations.
Best for Maximizing Views & Patios (The Structural Showdown)
To capture sweeping landscapes and create a seamless indoor-outdoor living experience, the debate usually comes down to Bi-Fold versus Telescopic systems.
- Choose Bi-Fold Doors If: You want a dramatic 90% opening and have room for the panels to stack either inward or outward. Structurally, you must factor in the cost of an engineer to design a heavy-duty top header (often steel or LVL) to support the sheer hanging weight of the folded panels. Aluminum with a rigid thermal break is the ideal material here for frame strength.
- Choose Telescopic / Multi-Slide Doors If: You want massive panoramic spans but cannot afford to lose floor space to stacked bi-fold panels. The engineering hurdle here is water intrusion. Telescopic doors require very wide sills with multiple tracks. You must ensure the sill pan flashing and drainage systems (weep holes) are flawless, or heavy rain will overflow into your living room.
Best for Traditional Architecture & Historic Upgrades
Not every home suits ultra-thin modern aluminum frames. If you are updating a farmhouse, craftsman, or historic property, standard sliding doors can clash with the architecture.
- The Solution (French Sliding Doors): These give you the classic wide stiles, rails, and glass grid patterns of traditional swinging doors, but operate on a space-saving track. To balance historic authenticity with modern durability, specify “clad-wood” frames—giving you a warm wood interior with a maintenance-free fiberglass or aluminum exterior.
Best for Interior Room Dividers & Soundproofing
When dividing spaces like a home office from a noisy living room, thermal insulation matters less, but acoustics and floor continuity matter more.
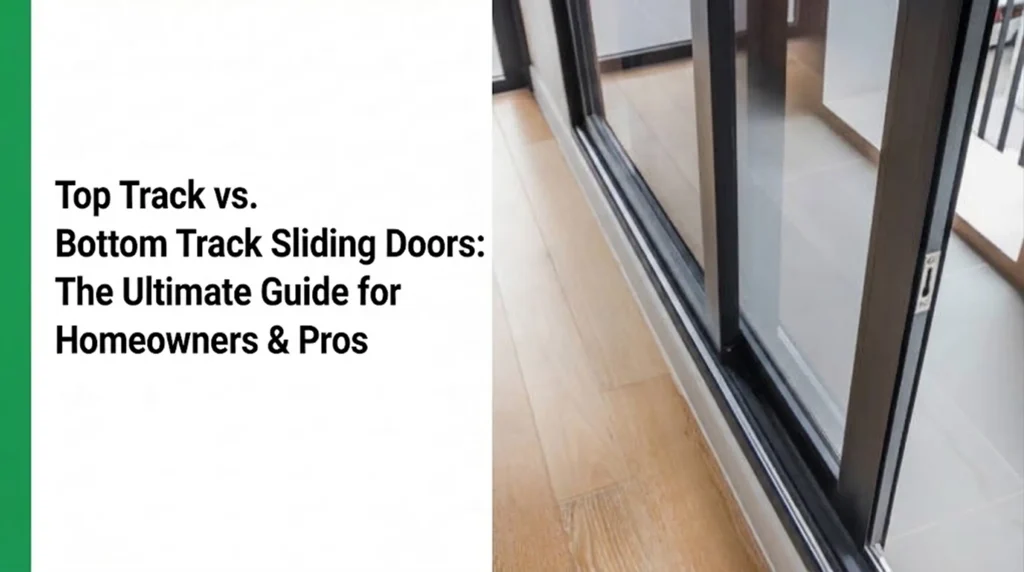
- The Solution: Specify a top-hung sliding door system. This eliminates the need for a bulky floor track, maintaining a seamless visual flow of your hardwood or tile floors. To block noise, skip standard tempered glass and upgrade to laminated glass, which acts as a dense acoustic barrier.
Pocket Sliding Doors vs Bifold
When clients want a “wide-open” feel, the debate always comes down to pocket sliding doors vs bifold. From an engineering standpoint, these are vastly different systems.
Structural Wall Requirements
To install a pocket door, you must build a double wall. If you are retrofitting, this means tearing down the existing wall, relocating electrical wiring, moving plumbing, and ensuring the header beam can support the new span. Bifold doors, on the other hand, only require a highly reinforced top header to handle the sheer hanging weight of the folded panels, but they do not require altering the adjacent wall structure.
Track Maintenance Differences
Bifold doors run on heavy-duty top-hung tracks with bottom guide channels. If dirt gets in the bottom, it’s easy to vacuum. Pocket doors slide into a dark, inaccessible wall void. If a roller jumps the track inside the pocket, fixing it often requires tearing out drywall.
Actionable Takeaway: If you are building a new home, design for pocket doors early. If you are retrofitting an existing space, choose bifold doors to avoid astronomical structural modification costs.
Conclusion & Next Steps
There is no single “best” sliding glass door—only the right door for your specific structural constraints, aesthetic preferences, and budget. Whether you opt for the discreet functionality of a pocket door or the architectural drama of a multi-slide telescopic system, upgrading your sliding doors is an investment that immediately elevates your home’s livability.
Whether your clients require the minimalist flush execution of pocket doors or oversized panoramic multi-slide systems, delivering flawless results requires a precision manufacturing partner. Minimize installation friction, streamline structural lead times, and expand your profit margins.
Frequently Asked Questions
What is the most energy-efficient sliding glass door?
Fiberglass frames paired with double-pane, Low-E glass and Argon gas offer the highest energy efficiency and thermal insulation, typically achieving the lowest U-factor.
Are pocket sliding doors more expensive than bifold doors?
Yes, pocket doors often require modifying load-bearing walls and rerouting electrical wiring, making their total installation significantly more expensive than bifold doors during a remodel.
How do you secure a sliding glass door from burglars?
The most effective methods include installing a multi-point locking system, utilizing shatterproof laminated glass, and adding heavy-duty auxiliary foot locks to prevent the door from being lifted off its track.