مقدمة
تُضفي الأبواب الزجاجية المنزلقة إضاءة طبيعية وفيرة على المساحات الداخلية، وتُزيل الحدود بين الداخل والخارج، إلا أن اختيار النظام المناسب قد يُرهق أي مشروع تجديد. فكل آلية، من الأبواب المخفية الموفرة للمساحة إلى الأبواب البانورامية القابلة للطي، تنطوي على مفاضلات هيكلية وحرارية وتكاليفية محددة. يُقدم هذا الدليل شرحًا مُبسطًا لأنواع الأبواب الزجاجية المنزلقة الرئيسية، ومزاياها وعيوبها، والجوانب الهندسية التي يجب معرفتها لاختيار الأنسب لمساحتك وميزانيتك، مُتجاوزًا ضجيج التسويق.
المزايا الرئيسية للأبواب الزجاجية المنزلقة
الأنواع الخمسة الرئيسية للأبواب الزجاجية المنزلقة
يُعدّ فهم آليات كل نوع وتأثيره البصري الخطوة الأولى في رحلة تجديد منزلك. إليك خمسة من أكثر الخيارات شيوعًا في السوق اليوم.
1. تجاوز الأبواب المنزلقة

تُعدّ الأبواب المنزلقة من النوع الكلاسيكي والأكثر شيوعًا من الأبواب الزجاجية المنزلقة. وهي تتكون من لوحين أو أكثر مثبتة على مسارات متوازية. ولفتح الباب، ينزلق أحد الألواح فوق الآخر.
- الايجابيات: بأسعار معقولة للغاية، وسهلة التركيب، ومتوفرة على نطاق واسع بأحجام ومواد قياسية متعددة.
- سلبيات: بسبب تداخل الألواح، لا يمكنك فتح سوى نصف المدخل في كل مرة.
- الأفضل لـ: خزائن ملابس، وشرفات غرف نوم قياسية، وإمكانية الوصول المباشر إلى الفناء حيث لا يمثل عرض الفتحة الأقصى شرطًا صارمًا.
2. أبواب منزلقة جيبية
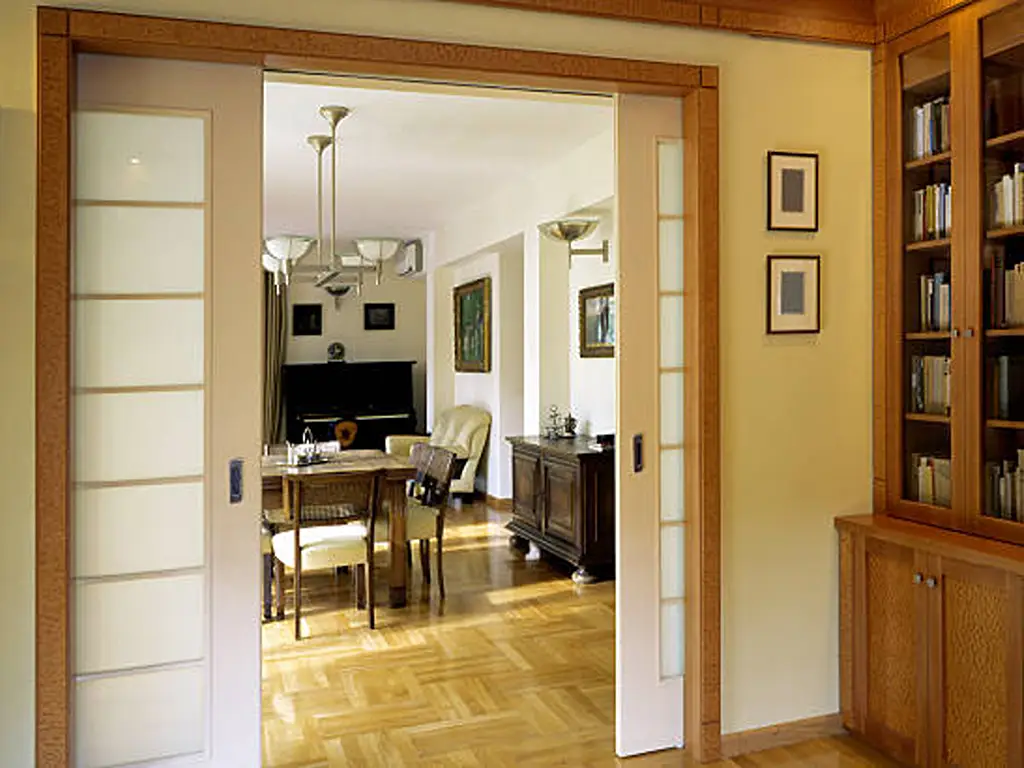
تُعد الأبواب المنزلقة الحل الأمثل لتوفير المساحة. فعند فتحها، تنزلق لوحة الباب بالكامل داخل تجويف مجوف (يُسمى "الجيب") مُدمج في الجدار المجاور، مما يجعل الباب غير مرئي تمامًا.
- الايجابيات: تُحقق هذه الأبواب أقصى مساحة ممكنة بفضل فتحة 100% غير المسدودة. كما أنها توفر مظهرًا أنيقًا وبسيطًا دون أن تشغل أي مساحة على الجدران أو الأرضيات.
- سلبيات: عملية التركيب معقدة وتتطلب عادةً هدم جدار وإعادة بنائه. وإذا انكسر المسار الداخلي، فقد يكون إصلاحه صعباً.
- الأفضل لـ: الحمامات الصغيرة، والمطابخ الضيقة، أو تقسيم غرفتين داخليتين حيث يعيق الباب المفصلي حركة المرور.
3. أبواب زجاجية قابلة للطي (أكورديون)
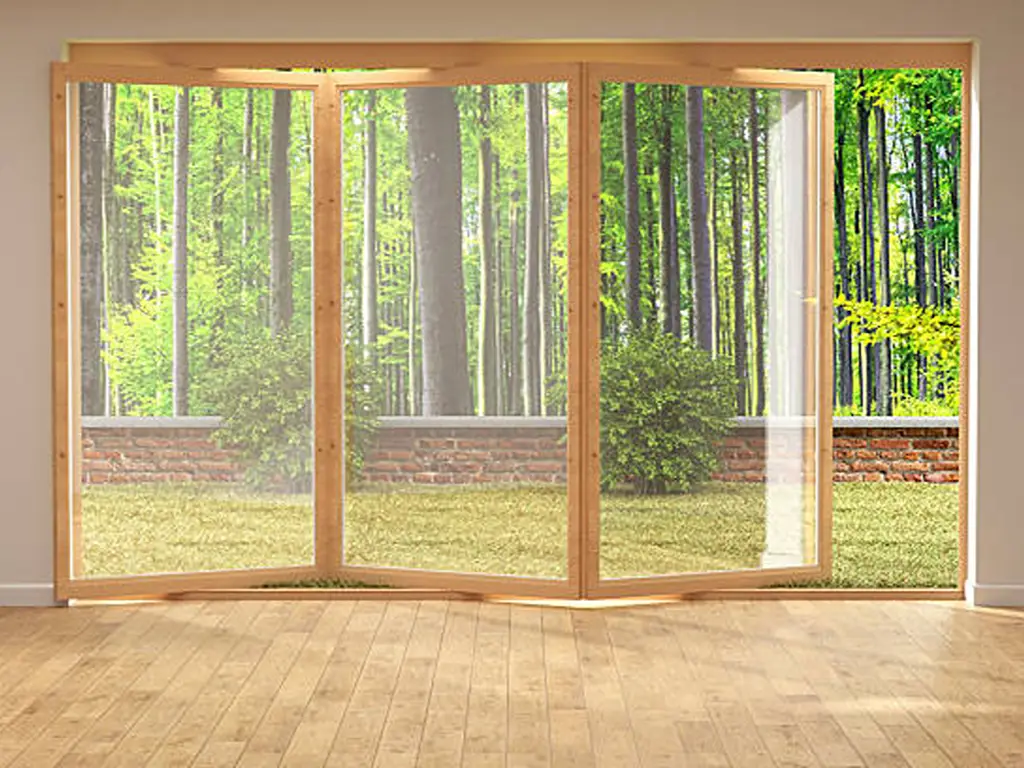
أبواب قابلة للطي تتكون من عدة ألواح زجاجية ضيقة متصلة بمفصلات. عند فتحها، تنطوي على بعضها البعض مثل الأكورديون وتتراص بشكل أنيق على جانب واحد أو كلا جانبي الإطار.
- الايجابيات: يمكن فتح ما يقارب 90% من المدخل، مما يخلق انتقالاً فخماً وجذاباً. مثالي لزيادة تدفق الهواء والمناظر.
- سلبيات: تتطلب الألواح المتراصة مساحة كافية على جانب المدخل. كما أن أنظمة المسارات والمفصلات المعقدة تجعلها أغلى بكثير من الأبواب المنزلقة القياسية.
- الأفضل لـ: ربط غرف المعيشة الكبيرة بالباحات الخارجية وغرف التشمس وتوسعات المنازل الفاخرة.
4. أبواب تلسكوبية / متعددة الانزلاق
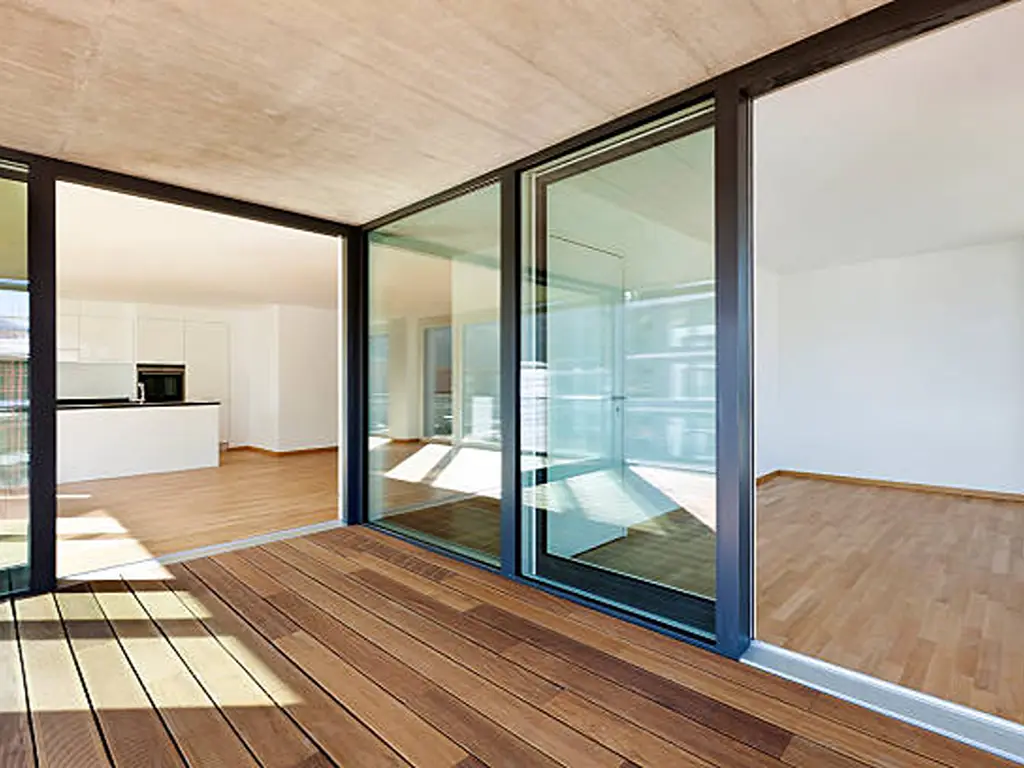
تتميز الأبواب التلسكوبية بثلاثة ألواح أو أكثر تنزلق على مسارات مستقلة ومتوازية. عند فتحها، تنزلق الألواح فوق بعضها البعض وتتراص بشكل أنيق خلف لوح ثابت واحد عند الحافة البعيدة للإطار.
- الايجابيات: قادرة على تغطية فتحات ضخمة (غالباً ما يزيد عرضها عن 10 أقدام)، مما يوفر مناظر بانورامية لا مثيل لها.
- سلبيات: تتطلب المسارات المتعددة عتبة عريضة للغاية، مما قد يشكل عائقاً معمارياً. كما أنها من بين أغلى أنظمة الأبواب المنزلقة المتوفرة.
- الأفضل لـ: منازل ذات تصميم معماري فاخر، ومساحات معيشة واسعة مفتوحة، وعقارات ذات إطلالات بانورامية على المحيط أو الجبال.
5. الأبواب الفرنسية المنزلقة
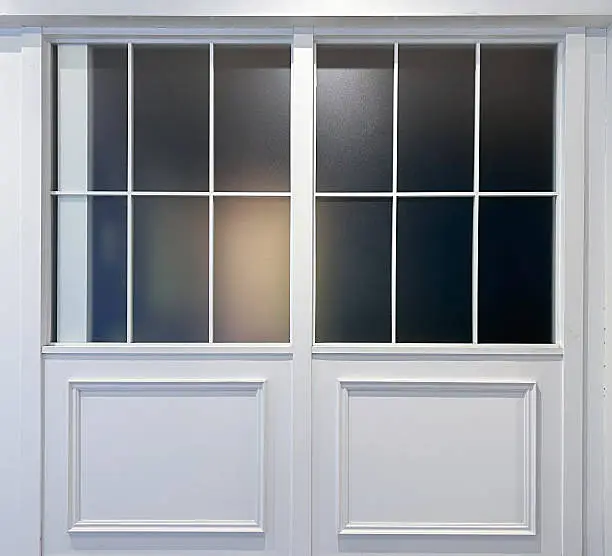
أبواب فرنسية منزلقة تقدم تصميمًا هجينًا ذكيًا. فهي تتميز بالجمالية الكلاسيكية الأنيقة للأبواب الفرنسية التقليدية - التي تتميز بإطارات أعرض وأنماط شبكية زجاجية مميزة (العوارض) - ولكنها تعمل على مسار انزلاقي بدلاً من التأرجح على مفصلات.
- الايجابيات: يُضفي سحراً معمارياً خالداً مع حل قيود المساحة المرتبطة بالأبواب الفرنسية المتأرجحة.
- سلبيات: تؤدي الإطارات الأعرض إلى تقليل مساحة سطح الزجاج الإجمالية، مما يحد قليلاً من المناظر والضوء الطبيعي مقارنة بالأبواب المنزلقة الحديثة ذات التصميم النحيف.
- الأفضل لـ: المنازل التقليدية أو الريفية أو ذات الطراز التاريخي التي تتطلب حلولاً لتوفير المساحة دون المساس بالجماليات الكلاسيكية.
مواد أبواب الفناء المنزلقة: الواقع الهندسي
تُحدد مادة الإطار عمر بابك، وصيانته، وكفاءته الحرارية. دعونا نلقي نظرة على البيانات الفعلية لأكثر مواد الإطارات شيوعًا لمساعدتك على اتخاذ قرار استثماري مدروس.
- الفينيل (PVC): يُعد هذا الخيار الأكثر فعالية من حيث التكلفة في السوق. فهو يتميز بكفاءة طاقة ممتازة ولا يتطلب صيانة تُذكر. مع ذلك، يفتقر إلى الصلابة الهيكلية للمعدن، وفي المناطق ذات الحرارة الشديدة، قد يتشوه الفينيل ذو اللون الداكن، مما قد يتسبب في تعطل الباب.
- الألومنيوم: قوة هيكلية لا مثيل لها وخطوط رؤية فائقة الرقة، مما يسمح بأقصى مساحة زجاجية. العيب الرئيسي هو أن المعدن موصل جيد للحرارة والبرودة. لا تشتري الألومنيوم إلا إذا كان يتميز بـ فاصل حراري صلب (حاجز عازل داخل الإطار) لمنع تكثف الرطوبة وفقدان الحرارة في فصل الشتاء.
- الألياف الزجاجية: المعيار العصري المتميز. يتمدد وينكمش الفيبرجلاس بنفس معدل تمدد وانكماش الزجاج، مما يجعل أعطال مانع التسرب في النوافذ نادرة للغاية. يمكنه محاكاة مظهر الخشب الطبيعي تمامًا، ولكنه لا يتطلب أي صيانة.
- الخشب والخشب المكسو: توفر الإطارات الخشبية دفئًا وفخامة لا مثيل لهما، بالإضافة إلى عزل طبيعي ممتاز، لكنها باهظة الثمن وتتطلب صيانة دورية لمنع التشوّه أو التعفّن. أما الأبواب المكسوة بالخشب، فتُقدّم حلاً وسطًا ذكيًا: تصميم داخلي خشبي جميل مُقترن بواجهة خارجية من الألومنيوم أو الألياف الزجاجية المقاومة للعوامل الجوية.
خيارات الزجاج وكفاءة الطاقة
لا فائدة من إطار موفر للطاقة بدون الزجاج المناسب. عند شراء أبواب زجاجية منزلقة، تجاهل الدعاية التسويقية وابحث مباشرةً عن... المجلس الوطني لتصنيف النوافذ (NFRC) ملصق.
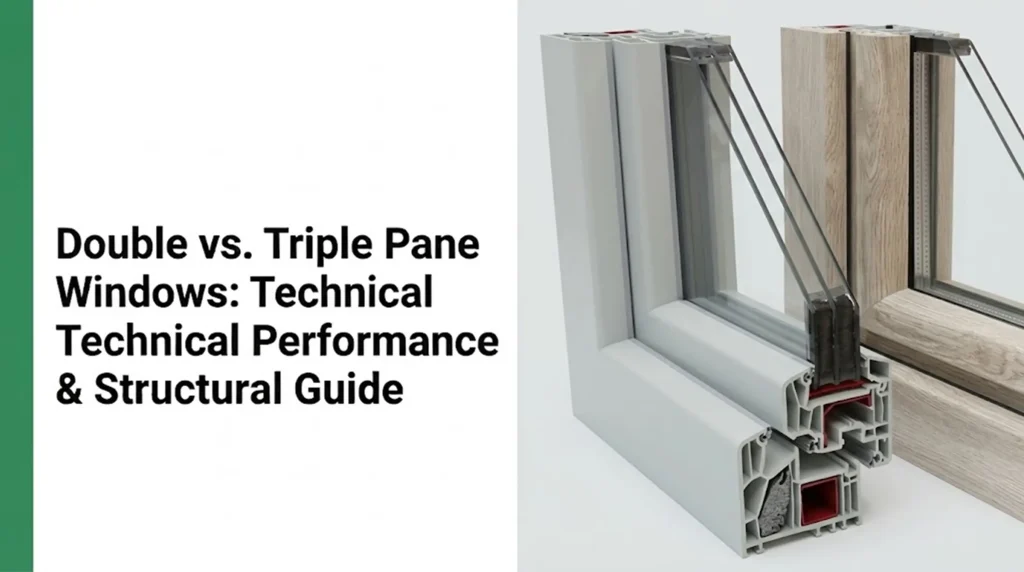
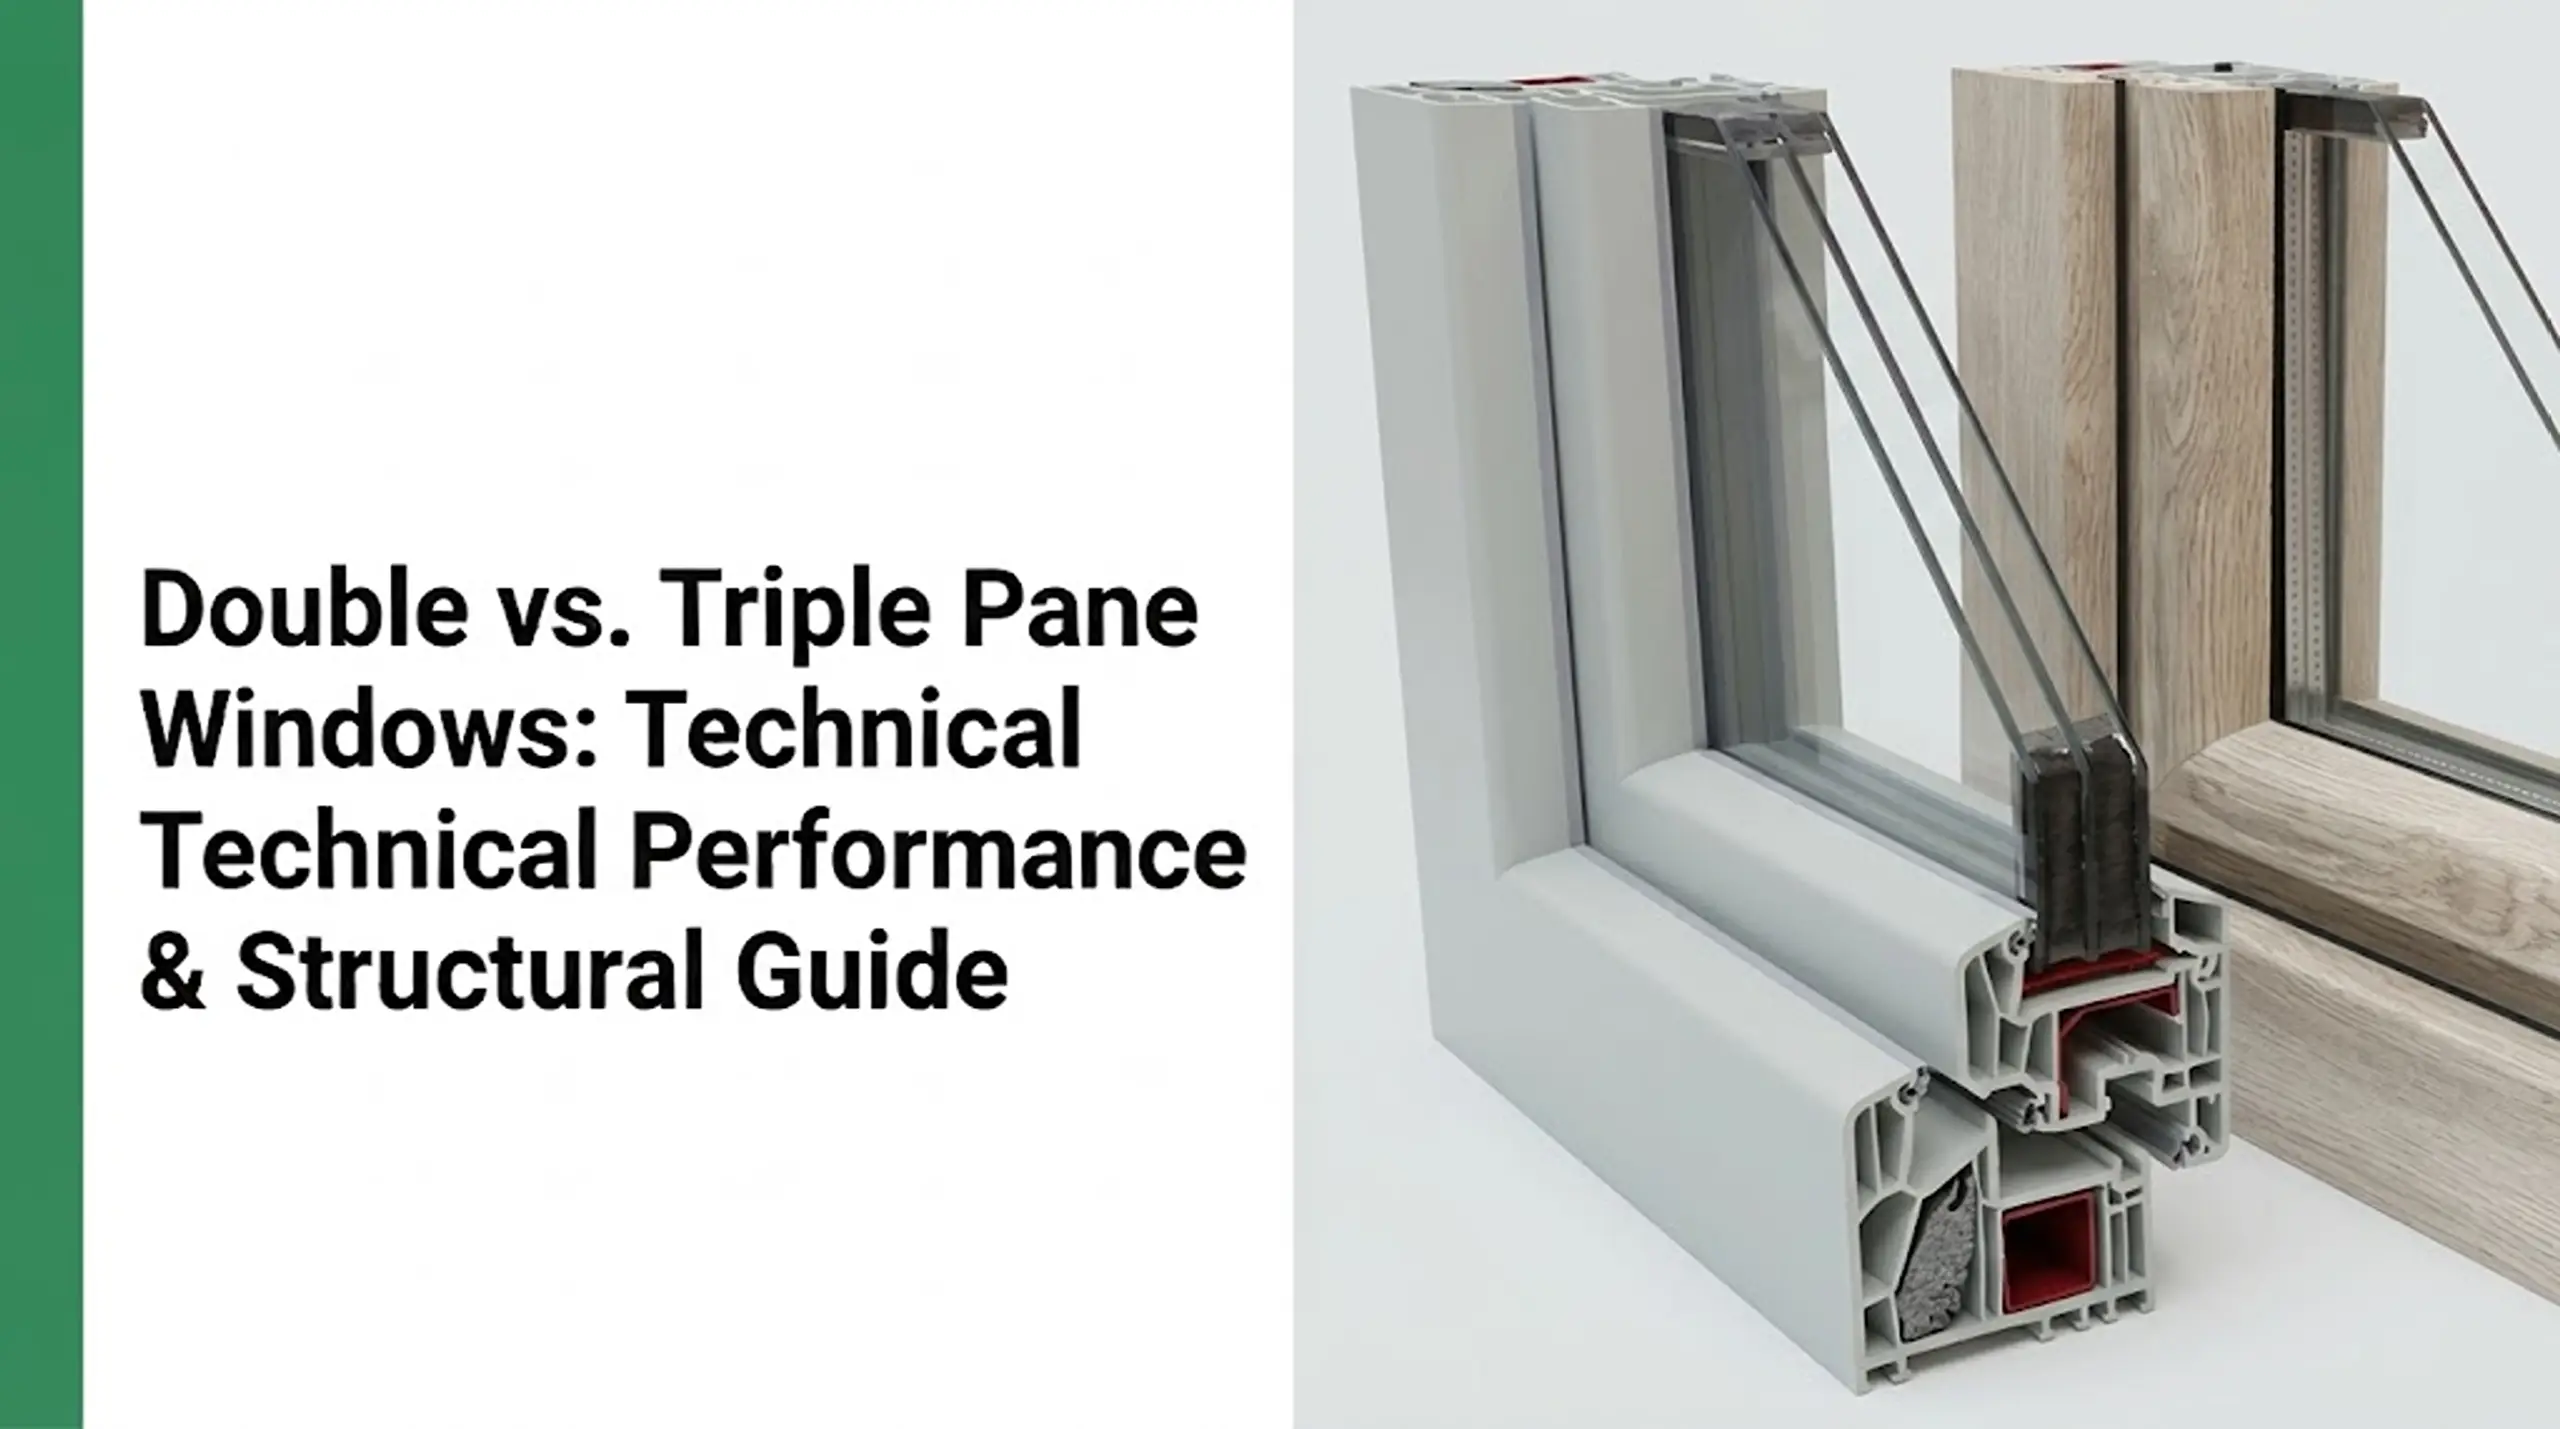
للحفاظ على فواتير الطاقة تحت السيطرة، اطلب زجاجًا مزدوجًا أو ثلاثي الطبقات مملوءًا بـ غاز الأرجون, والإصرار على طلاء منخفض الانبعاثية (Low-E) لعكس الأشعة فوق البنفسجية وتقليل انتقال الحرارة.
- عامل U: ابحث عن معامل انتقال حراري (U-Factor) يبلغ 0.30 أو أقل للحصول على عزل شتوي ممتاز.
- SHGC (معامل اكتساب الحرارة الشمسية): ابحث عن منتج ذي معامل اكتساب حراري منخفض (SHGC) إذا كنت تعيش في مناخ حار لحجب الإشعاع الشمسي بشكل فعال.
للحصول على معلومات أكثر تفصيلاً حول اختيار الزجاج المثالي لمشروعك، اقرأ دليلنا الشامل حول أنواع الزجاج للنوافذ.
يُعدّ اختيار نظام النوافذ والأبواب المناسب أمرًا بالغ الأهمية لاجتياز عمليات التفتيش وتجنب تكاليف إعادة الاتصال بالعملاء. بصفتنا شركة رائدة في تصنيع الأبواب والنوافذ، نوفر مخططات CAD/BIM كاملة، وبيانات أداء معتمدة من NFRC، واستشارات هندسية متخصصة لمشاريعكم.
التكاليف الخفية لتركيب الأبواب الزجاجية المنزلقة
معظم أصحاب المنازل يضعون ميزانية للباب والعمالة الأساسية، متجاهلين تماماً التكاليف الهيكلية والعزل المائي الخفية المرتبطة بالألواح الزجاجية الكبيرة.
- رسوم الهندسة الإنشائية الخفية: إذا كنت تقوم بتوسيع مدخل قائم لاستيعاب نظام باب منزلق متعدد أو باب ثنائي الطي ضخم، فأنت بذلك تُجري تعديلاً على جدار حامل. وهذا يتطلب مهندساً إنشائياً (بتكلفة تتراوح بين $500 و$1500) لتصميم عتبة فولاذية أو خشبية جديدة لدعم الوزن فوق الفتحة.
- تكاليف العزل المائي والتغطية: تُسهّل الأبواب الكبيرة تسرب المياه. لذا، فإنّ تركيب عازل حراري مناسب لعتبة الباب، وأغشية عازلة للماء، ومواد مانعة للتسرب متطورة، أمورٌ لا غنى عنها. إذا تهاون المقاول في هذه الجوانب، فستواجه مشكلة التعفن والعفن الفطري خلال ثلاث سنوات. توقع دفع مبلغ إضافي يتراوح بين $300 و$600 مقابل مواد العزل الممتازة.
ملخص المقارنة ومصفوفات التكلفة
استخدم هذه الجداول المرجعية السريعة لمواءمة احتياجاتك الوظيفية وأهدافك الجمالية وقيود الميزانية.
الجدول 1: آليات تشغيل أنواع الأبواب
| نوع الباب | الطاقة الاستيعابية عند الافتتاح | كفاءة المساحة | مخاطر التحديث الخفي | أفضل ميزة |
|---|---|---|---|---|
| بواسطة | ~50% | عالي | قليل | بأسعار معقولة وموثوقة |
| النوافذ المنزلقة الفرنسية | ~50% | عالي | قليل | الجماليات التقليدية الكلاسيكية |
| تلسكوبي | ~80% | متوسط-عالي | واسطة | امتدادات بانورامية |
| ثنائي الطي | ~90% | واسطة | متوسط (دعم رأس الصفحة) | افتتاح داخلي/خارجي مثير |
| جيب | 100% | الحد الأقصى | مرتفع (إعادة بناء الجدار) | مخفية تمامًا عند فتحها |
التكلفة الحقيقية للمواد حسب نوع الباب
يتفاوت سعر الباب الزجاجي المنزلق بشكل كبير بناءً على مادة الإطار. ملاحظة: الأسعار أدناه تعكس التكاليف التقديرية للأجهزة لعام 2026 للأحجام القياسية (باستثناء أجور التركيب والتعديلات الهيكلية).
الجدول 2: مصفوفة تسعير المواد حسب نوع الباب
| نوع الباب | الفينيل (بميزانية محدودة وفعالية عالية) | الألومنيوم (قوي وعصري) | الألياف الزجاجية / الخشب المكسو (ممتاز) |
| تجاوز (قياسي) | $800 – $1,500 | $1,200 – $2,500 | $2,000 – $4,000 |
| باب الجيب | $1,200 – $2,000 | $2,000 – $3,500 | $3,000 – $5,500 |
| النوافذ المنزلقة الفرنسية | $1,500 – $2,500 | $2,000 – $3,500 | $3,000 – $6,000 |
| ثنائي الطي (أكورديون) | غير مُوصى به (ضعيف جدًا) | $4,000 – $7,000 | $5,500 – $10,000+ |
| تلسكوبي (متعدد الشرائح) | غير مُوصى به (ضعيف جدًا) | $5,000 – $9,000 | $7,000 – $12,000+ |
نصائح المهندس للشراء:
كما هو موضح في الجدول أعلاه، أنصح بشدة بتجنب استخدام الفينيل (PVC) في أنظمة الأبواب القابلة للطي أو التلسكوبية الضخمة. فبينما يُعد الفينيل عازلاً ممتازاً واقتصادياً للأبواب المنزلقة القياسية، إلا أنه يفتقر إلى الصلابة الهيكلية اللازمة لتحمل الوزن الهائل لأنظمة التعليق متعددة الألواح كبيرة الحجم. بالنسبة للمساحات المعمارية الكبيرة، يجب الاستثمار في الألمنيوم المعزول حرارياً أو الألياف الزجاجية عالية الجودة.
تُقدّر الآلة الحاسبة أعلاه أسعار التجزئة القياسية للوحدة الواحدة. نحن نتعاون مباشرةً مع المتخصصين في التجارة والمطورين والتجار لتقديم أسعار جملة متدرجة، ومواعيد إنتاج مضمونة، وفترات تسليم تجارية سريعة.
تحسين ميزات الأمان للأبواب المنزلقة
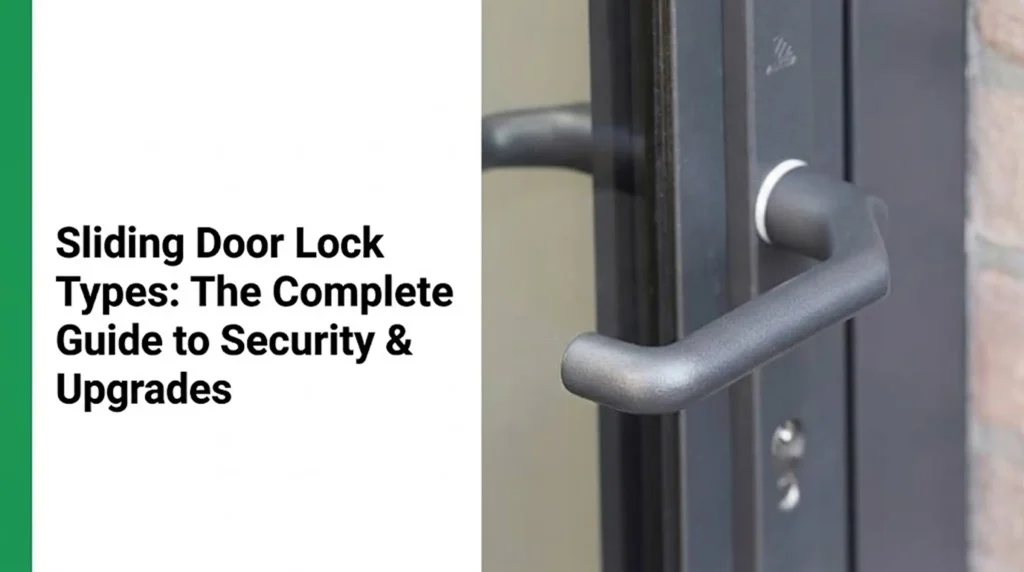
تُعدّ المساحات الزجاجية الكبيرة أهدافًا واضحة للمتسللين. وتُعرف مزاليج الأبواب القياسية في المصانع بضعفها الشديد، وغالبًا ما يسهل كسرها من الخارج. لذا، يجب عليك ترقية ميزات الأمان في بابك المنزلق قبل تركيبه.
- أنظمة القفل متعددة النقاط: استغنِ عن المزلاج القياسي ذي الخطاف الواحد. حدد آلية قفل متعددة النقاط تثبت الباب على الإطار في ثلاث نقاط منفصلة أو أكثر بلفة واحدة للمقبض.
- زجاج رقائقي مقاوم للكسر: بدلاً من الزجاج المقسّى العادي (الذي يتفتت إلى حبيبات عند كسره لمنع الجروح العميقة، ولكنه يترك ثقبًا واسعًا)، اختر الزجاج الرقائقي. فهو يتميز بطبقة داخلية متينة من البوليمر. حتى لو تعرض للضرب المتكرر بجسم ثقيل، فإنه يتفتت ولكنه يبقى متماسكًا في الإطار، مما يجعل عملية الاقتحام بالقوة صعبة للغاية وتستغرق وقتًا طويلاً.
خلاصة عملية قابلة للتنفيذ: لا تعتمد أبدًا على قضيب الأمان الأرضي فقط. استبدله بزجاج مُصفّح وقفل متعدد النقاط لربط اللوحة النشطة بالإطار بشكل فعلي.
كيفية اختيار الباب المنزلق المناسب لمساحتك: دليل توجيهي من مهندس
ينبغي أن تحدد قيود التصميم والميزانية والهيكلية الخاصة بك اختيارك النهائي بدقة. بدلاً من الاختيار بناءً على الجماليات فقط، استخدم مصفوفة القرار هذه لمواءمة الجوانب الهندسية مع أهدافك كمالك منزل.
الأفضل للمساحات الصغيرة والتصاميم الضيقة (معضلة التحديث)
عندما تكون مساحة الأرضية محدودة، يجب عليك الموازنة بين أقصى ارتفاع ممكن وتكاليف التعديل الهيكلي.
- الخيار الفاخر (أبواب جيبية): تُعدّ هذه الحلول مثالية للغرف الضيقة، إذ توفر مساحة 100% بفضل تصميمها المخفي داخل الجدار. مع ذلك، إذا كنت تُجري أعمال تجديد، فاحذر من مخاطر التعديل الخفي. قد تحتاج إلى إعادة توجيه أنابيب السباكة أو الكهرباء، وإعادة بناء جدار حامل.
- الخيار العملي (أبواب الالتفاف): إذا كان هدم الجدار يُرهق ميزانيتك، فإن الباب المنزلق القياسي هو الخيار الأمثل بلا منازع. اختر بابًا منزلقًا عالي الجودة مصنوعًا من الفينيل أو الألياف الزجاجية لتحقيق كفاءة حرارية ممتازة دون أي تعديلات هيكلية على الجدار.
الأفضل لتحقيق أقصى استفادة من المناظر والباحات (المواجهة الهيكلية)
لالتقاط المناظر الطبيعية الخلابة وخلق تجربة معيشية سلسة بين الداخل والخارج، عادة ما ينحصر النقاش في الأنظمة ثنائية الطي مقابل الأنظمة التلسكوبية.
- اختر الأبواب القابلة للطي إذا: ترغب في فتحة واسعة من طراز 90%، مع توفير مساحة كافية لتكديس الألواح إما للداخل أو للخارج. من الناحية الإنشائية، يجب مراعاة تكلفة مهندس لتصميم عارضة علوية متينة (غالباً من الفولاذ أو الخشب الرقائقي المصفح) لتحمل الوزن الثقيل للألواح المطوية. يُعدّ الألمنيوم ذو العازل الحراري الصلب المادة المثالية هنا لضمان قوة الهيكل.
- اختر الأبواب التلسكوبية / متعددة الانزلاق إذا: ترغب في مساحات بانورامية واسعة، لكنك لا تستطيع تحمل خسارة مساحة أرضية بسبب الألواح القابلة للطي. تكمن العقبة الهندسية هنا في تسرب المياه. تتطلب الأبواب التلسكوبية عتبات عريضة جدًا ذات مسارات متعددة. يجب عليك التأكد من أن نظام تصريف المياه (فتحات التصريف) وعوازل العتبات سليمة تمامًا، وإلا ستفيض مياه الأمطار الغزيرة إلى غرفة المعيشة.
الأفضل للهندسة المعمارية التقليدية والترميمات التاريخية
لا تتناسب جميع المنازل مع إطارات الألمنيوم الحديثة فائقة الرقة. إذا كنت تُجدد منزلاً ريفياً أو منزلاً على الطراز الحرفي أو منزلاً تاريخياً، فقد لا تتناسب الأبواب المنزلقة القياسية مع الطراز المعماري.
- الحل (الأبواب المنزلقة الفرنسية): تمنحك هذه الأبواب التصميم الكلاسيكي للأبواب المفصلية التقليدية، من حيث الأعمدة العريضة والسكك والنمط الشبكي الزجاجي، ولكنها تعمل على مسار موفر للمساحة. ولتحقيق التوازن بين الأصالة التاريخية والمتانة العصرية، اختر إطارات "الخشب المكسو" - مما يمنحك تصميمًا داخليًا دافئًا من الخشب مع هيكل خارجي من الألياف الزجاجية أو الألومنيوم لا يحتاج إلى صيانة.
الأفضل لتقسيم الغرف الداخلية وعزل الصوت
عند تقسيم المساحات مثل المكتب المنزلي عن غرفة المعيشة الصاخبة، يصبح العزل الحراري أقل أهمية، لكن الصوتيات واستمرارية الأرضية أكثر أهمية.
- الحل: اختر نظام باب منزلق علوي. هذا يُغنيك عن استخدام مسار أرضي ضخم، ويحافظ على مظهر انسيابي لأرضياتك الخشبية أو البلاط. ولعزل الصوت، استغنِ عن الزجاج المقسى العادي واستخدم الزجاج الرقائقي، الذي يعمل كحاجز صوتي كثيف.
الأبواب المنزلقة الجيبية مقابل الأبواب القابلة للطي
عندما يرغب العملاء في الحصول على شعور "بالاتساع والانفتاح"، فإن النقاش دائمًا ما ينحصر في الأبواب المنزلقة الصغيرة مقابل الأبواب القابلة للطي. من وجهة نظر هندسية، هذه أنظمة مختلفة تمامًا.
متطلبات الجدران الهيكلية
لتركيب باب منزلق، يجب بناء جدار مزدوج. في حالة التجديد، يتطلب ذلك هدم الجدار الحالي، ونقل الأسلاك الكهربائية، وتغيير مسار أنابيب المياه، والتأكد من قدرة العارضة العلوية على تحمل المسافة الجديدة. أما الأبواب القابلة للطي، فلا تتطلب سوى عارضة علوية مُدعمة جيدًا لتحمل وزن الألواح المطوية، دون الحاجة إلى تعديل هيكل الجدار المجاور.
اختلافات صيانة المسارات
تنزلق الأبواب القابلة للطي على مسارات علوية متينة مزودة بقنوات توجيه سفلية. يسهل تنظيفها بالمكنسة الكهربائية في حال تراكم الأوساخ في الأسفل. أما الأبواب المنزلقة داخل تجويف جداري مظلم يصعب الوصول إليه، وفي حال انزلاق بكرة من مسارها داخل التجويف، غالباً ما يتطلب إصلاحها إزالة جزء من الجدار الجصي.
خلاصة عملية قابلة للتنفيذ: إذا كنت تبني منزلاً جديداً، فصممه بحيث يتضمن أبواباً منزلقة في وقت مبكر. أما إذا كنت تُجري تعديلات على مساحة موجودة، فاختر الأبواب القابلة للطي لتجنب تكاليف التعديل الهيكلي الباهظة.
الخاتمة والخطوات التالية
لا يوجد باب زجاجي منزلق "أفضل" على الإطلاق، بل يوجد فقط الباب المناسب لظروفك الهيكلية الخاصة، وتفضيلاتك الجمالية، وميزانيتك. سواء اخترتَ العملية البسيطة للباب المنزلق داخل الجدار أو التصميم المعماري المميز لنظام الأبواب المنزلقة التلسكوبية المتعددة، فإن ترقية أبوابك المنزلقة استثمارٌ يُحسّن من جودة الحياة في منزلك بشكل فوري.
سواءً كان عملاؤك يطلبون تصميمًا بسيطًا وأنيقًا للأبواب المنزلقة أو أنظمة بانورامية متعددة الانزلاق ضخمة الحجم، فإن تحقيق نتائج مثالية يتطلب شريكًا متخصصًا في التصنيع الدقيق. قلل من صعوبات التركيب، وحسّن أوقات التسليم، وزد من هوامش ربحك.
الأسئلة الشائعة
ما هو الباب الزجاجي المنزلق الأكثر كفاءة في استهلاك الطاقة؟
توفر الإطارات المصنوعة من الألياف الزجاجية المقترنة بالزجاج المزدوج منخفض الانبعاثية وغاز الأرجون أعلى كفاءة في استخدام الطاقة والعزل الحراري، وعادة ما تحقق أقل معامل انتقال حراري.
هل الأبواب المنزلقة الجيبية أغلى من الأبواب القابلة للطي؟
نعم، غالباً ما تتطلب الأبواب المنزلقة تعديل الجدران الحاملة وإعادة توجيه الأسلاك الكهربائية، مما يجعل تركيبها بالكامل أكثر تكلفة بكثير من الأبواب القابلة للطي أثناء عملية التجديد.
كيف تحمي بابًا زجاجيًا منزلقًا من اللصوص؟
وتشمل أكثر الطرق فعالية تركيب نظام قفل متعدد النقاط، واستخدام الزجاج الرقائقي المقاوم للكسر، وإضافة أقفال قدم مساعدة شديدة التحمل لمنع رفع الباب عن مساره.