Quick Answer: Standard Dimensions
For most US homes, the standard interior door size is 32 inches wide by 80 inches tall (2’8″ x 6’8″).
- Standard Height: 80 inches (6’8″) is the universal standard.
- Standard Thickness: 1 ⅜ inches (35mm).
- Standard Widths:
- 30″ – 32″ for Bedrooms
- 24″ – 28″ for Bathrooms & Closets
- 36″ for Handicap Access (ADA)
>Pro Tip: When framing, remember the “2+2.5 Rule.” Your rough opening must be 2 inches wider and 2.5 inches taller than the door slab itself.
Quick Reference Table: Common Standard Interior Door Sizes
| Feature | US/Imperial Standard | Metric Equivalent (Approx.) | Notes |
|---|---|---|---|
| Height | 80 inches (6′ 8″) | 2032 mm | The most common standard by far. |
| 84 inches (7′ 0″) | 2134 mm | Increasingly popular in modern homes. | |
| 96 inches (8′ 0″) | 2438 mm | Often used for high ceilings, luxury feel. | |
| Width | 24 inches | 610 mm | Closets, small utility spaces. |
| 28 inches | 711 mm | Bathrooms, sometimes small bedrooms. | |
| 30 inches | 762 mm | Bedrooms, common passage doors. | |
| 32 inches | 813 mm | Common passage, meets basic accessibility. | |
| 34 inches | 864 mm | Wider passage doors. | |
| 36 inches | 914 mm | Main passage doors, often required entrance. | |
| Thickness | 1 ⅜ inches | 35 mm | Standard for most interior doors. |
| 1 ¾ inches | 44 mm | Heavier duty, exterior, some solid core. |
Standard Interior Door Sizes by Regions
| Region | Standard Height | Standard Width (Common) | Notes |
|---|---|---|---|
| USA | 80″ (2032 mm) | 32″ (813 mm) | 30″ and 36″ are also common. |
| Europe (DIN) | 1985 mm / 2110 mm | 860 mm (33.8″) | 2110 mm is the modern “tall” standard. |
| UK | 1981 mm (78″) | 762 mm (30″) | Often cited as 2’6″. |
| Japan (Modern) | 2000 mm (78.7″) | 750–850 mm | Fits the 910 mm construction grid. |
| Japan (Old) | 1800 mm (70.8″) | 700–900 mm | Based on tatami/shaku modules. |
Remember: This is just a quick overview! We’ll explore these dimensions (and more!) in much greater detail below.
Standard Interior Door Heights: Reaching New Levels
Standard Internal Door Height
- 80 inches (6 feet 8 inches or 6/8): This is the king! For decades, 80 inches has been the standard interior door height across the US. It fits well with standard 8-foot ceiling heights and is widely available and affordable. If you’re replacing doors in a typical home built in the last 50-60 years, chances are high they are 80 inches tall.
- 84 inches (7 feet or 7/0): Seeing a rise in popularity! As newer homes often feature higher ceilings (9 feet or more), 7-foot doors are becoming more common. They can make a room feel taller and more spacious.
- 96 inches (8 feet or 8/0): Hello, luxury! For homes with very high ceilings (10 feet or more), 8-foot doors make a dramatic statement. They feel grand and modern but come with a higher price tag and require specific framing.
- Regional Variations & Codes: While 80″ is the norm, always check local building codes! Sometimes, specific minimum heights might be required, especially for accessibility. Older homes, particularly pre-WWII, might have unique, non-standard heights. We’ll touch on handling those later!
Standard Interior Door Widths: Finding the Right Fit
Width is crucial for comfortable movement between rooms. Here’s a breakdown of common widths and where you typically find them:
Common Passage Door Widths
24 inches (2/0) Utility Size
Usually reserved for closets, small powder rooms, or linen cupboards. Can feel quite narrow for regular passage.
28 inches (2/4) Space-Saving
Often used for bathrooms or smaller bedrooms where space is tight. It’s passable but can be challenging for moving furniture.
30 inches (2/6) Very Common
A very common width for bedrooms and other rooms. Offers a comfortable passage for most people.
32 inches (2/8) ADA Compliant
Another popular choice, especially for main passages. Importantly, this width (when paired with standard hinges) usually provides the minimum clear opening required by ADA accessibility guidelines.
34 inches (2/10) Less Common
Less common than 32″ or 36″, but offers a slightly wider, more generous feel.
36 inches (3/0) Premium Standard
Often used for main hallways, entryways from garages, or anywhere you might need to move large furniture or desire a more open feel. This is generally considered a very comfortable width.
- Common Passage Door Widths:
- 24 inches (2/0): Usually reserved for closets, small powder rooms, or linen cupboards. Can feel quite narrow for regular passage. Consider if a pantry door size needs to accommodate larger items.
- 28 inches (2/4): Often used for bathrooms or smaller bedrooms where space is tight. It’s passable but can be challenging for moving furniture.
- 30 inches (2/6): A very common width for bedrooms and other rooms. Offers a comfortable passage for most people.
- 32 inches (2/8): Another popular choice, especially for main passages. Another popular choice, especially for main passages. Importantly, this width (when paired with standard hinges) usually provides the minimum clear opening required by the ADA accessibility guidelines for doors.
- 34 inches (2/10): Less common than 32″ or 36″, but offers a slightly wider, more generous feel.
- 36 inches (3/0): Often used for main hallways, entryways from garages, or anywhere you might need to move large furniture or desire a more open feel. This is generally considered a very comfortable width.
Standard Interior Door Thickness: Hollow vs. Solid Core
Standard Interior Door Thickness
Door Thickness & Wall Depth
- Standard Thickness: Interior doors are almost always 1 ⅜ inches thick. (Exterior doors are thicker at 1 ¾ inches).
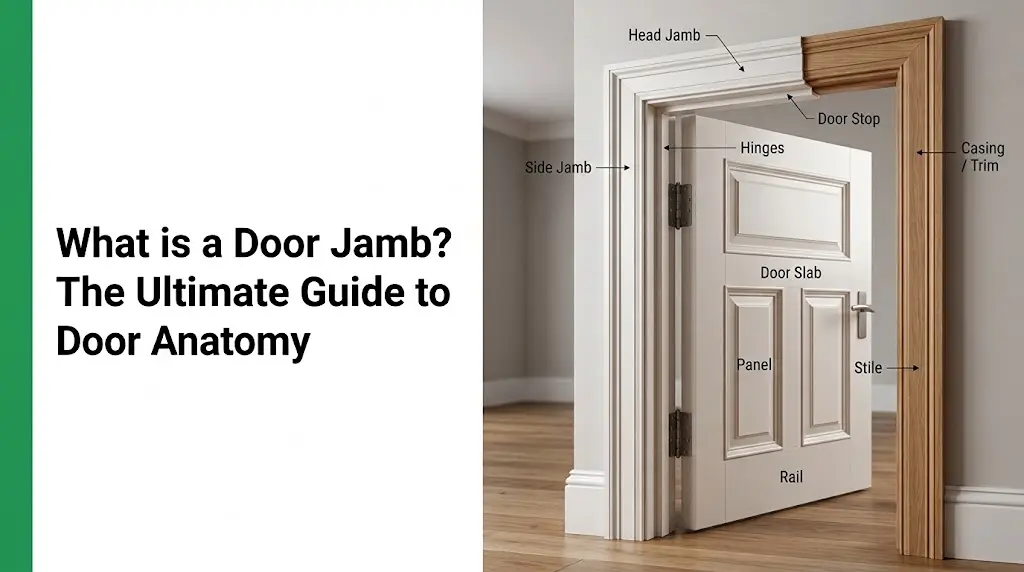
- Jamb Width (Wall Depth): The door frame must match your wall thickness.
- 4 ⁹/₁₆” Jamb: For standard 2×4 walls with drywall.
- 6 ⁹/₁₆” Jamb: For 2×6 walls (common in plumbing walls or exterior walls).
Rough Opening Calculator (Don’t Get This Wrong!)
The Rough Opening (R.O.) is the framed hole in the wall before the door jamb is installed. If your R.O. is too small, your door frame will not fit.
The Golden Formula:
- R.O. Width = Door Width + 2 Inches
- R.O. Height = Door Height + 2.5 Inches
Example for a standard 30″ x 80″ door:
- Width: 30″ + 2″ = 32″ R.O. Width
- Height: 80″ + 2.5″ = 82.5″ R.O. Height
Why the extra space? You need room for the door jambs (3/4″ each side) and shims to level the door.
How to Measure for Interior Doors (Replacements & New Installs)
Before ordering a door, precision is everything. A door that is off by even a fraction of an inch can scrape the floor or fail to latch. Grab your tape measure, and first determine your specific project type: Are you keeping the existing frame, tearing it down, or building a brand-new wall?
Scenario 1: Replacing Just the Door Slab (Existing Frame Stays)
If your current door frame is perfectly square and undamaged, you only need to measure your existing door slab. Follow these exact steps:
- Measure the Door Width: Use a tape measure to record the width across the top, middle, and bottom of the door slab. Because doors can warp over time, always use the widest measurement.
- Measure the Door Height: Measure from the very top edge of the door down to the bottom edge on both the left and right sides. Record the longest measurement.
- Determine the Door Thickness: Check the edge of the door. Interior doors are almost always 1 ⅜ inches thick, but it’s important to verify.
- Record Hinge and Bore Locations: Measure from the top of the door to the top of each hinge. Then, measure from the top of the door to the center of the doorknob hole. This ensures the new slab aligns perfectly with your old frame’s hardware cutouts.
Scenario 2: Replacing a Pre-Hung Door (Tearing Out the Old Frame)

If you are removing the old door and its frame (jambs) entirely, you need to measure the bare wall’s opening.
- Expose the Bare Wall Studs: Remove the old door, the door frame, and the decorative casing (trim) to reveal the original rough opening.
- Measure the Rough Opening (R.O.) Width: Measure the distance between the left and right structural studs at the top, center, and bottom. Record the smallest measurement so your new pre-hung frame doesn’t get stuck.
- Measure the R.O. Height: Measure directly from the subfloor up to the bottom of the header stud above the doorway.
- Determine Wall Thickness (Jamb Width): Measure the total thickness of the wall, including the structural stud and the drywall on both sides. (Note: Standard 2×4 walls require a 4 ⁹/₁₆” jamb, while 2×6 walls require a 6 ⁹/₁₆” jamb).
Scenario 3: New Construction (Framing a Brand-New Wall)
If you are framing a new room or finishing a basement, you are calculating the space needed for the new door you want to buy.
- Select Your Desired Door Size: Choose the standard door slab size you plan to install (for example, a standard 32″ x 80″ pre-hung door).
- Apply the Golden Formula for Width: Frame your vertical studs exactly 2 inches wider than your chosen door slab size. (Example: Create a 34″ wide opening for a 32″ door).
- Apply the Golden Formula for Height: Frame your horizontal header exactly 2.5 inches taller than the door slab. (Example: Create an 82.5″ tall opening for an 80″ door). This leaves the perfect amount of space for the door jambs and shims to level the unit.
Pro Tip: Never measure the decorative casing (trim) around an existing door to find your door size. It will give you inaccurate dimensions. Always measure the door slab itself or the bare structural opening!
Special Interior Door Types
Not all doors swing on hinges. Consider these space-saving alternatives:
- Pocket Doors: Slide into the wall. They use standard slab sizes (e.g., 30×80) but require a rough opening that is double the width + 1 inch.
- Barn Doors: Slide over the wall. The door slab should be wider than the opening (e.g., use a 34″ door for a 30″ opening) to block light gaps and ensure privacy.
- French Doors: Two doors side-by-side. A pair of 30″ doors creates a 60″ wide grand opening. Perfect for home offices or dining rooms.
Custom Sizes & Non-Standard Openings
Do you live in an older home with weird door sizes like 78 inches or 29 inches?
Big box stores only stock standard sizes. If you try to trim a standard hollow-core door too much, you will cut through the frame and ruin it.
The Hotian Solution:
Don’t rebuild your walls. [Order Custom Sized Interior Doors Direct]. We manufacture doors to exact 1/8th inch specifications, so you can slide a new door into an old frame without the mess of construction.
Planning a larger renovation? Check out our other expert guides to make the best choice for your home:
- Styles & Selection: The Ultimate Guide to Interior Door Types
- Material Matters: How to Choose the Best Wood for Interior Doors
- Budgeting: Interior Door Installation Cost Breakdown
- Specific Projects: Installing Interior vs. Exterior French Doors
- Sourcing: Top Interior Door Manufacturers (And How to Choose)
Interior Door Size FAQs
What is the most standard interior door size?
How much bigger should the rough opening be than the door?
Can I put a 32-inch door in a 30-inch opening?
Do I need a solid core door?
What’s the difference between a pre-hung door and a slab door?
How do I measure for a replacement door?
What is the minimum door width for a bedroom?
Are 7-foot doors (84 inches) becoming standard?
Can I trim a standard door to fit a smaller opening?
Hollow core doors have minimal solid wood framing inside, so trimming is very limited (often only ¼ inch or so) before you hit the hollow part. Always check the manufacturer guidance.
What size door is needed for wheelchair access?
Key Takeaways:
- Measure Carefully: Accurate measurements (width, height, thickness, jamb width) are non-negotiable! Measure multiple points.
- Know the Standards: 80″ height is king, but taller options exist. Common widths serve different room functions. 1 ⅜” thickness is typical.
- Rough Opening is Key: It must be larger than the door unit (usually +2″ width, +2″ to 2.5″ height).
- Consider Type & Function: Choose a door type (hinged, sliding, folding) and core (hollow/solid) that suits the room’s needs and your preferences (sound, budget).
- Think Ahead: Consider accessibility and future needs when selecting widths.
Choosing the right interior doors is a blend of understanding the technical standards and considering your home’s unique style and needs. By paying attention to dimensions and planning carefully, you can ensure your doors look great, function perfectly, and enhance your living space for years to come.
And remember, if you need a specific size that’s hard to find, you can always explore options to order interior door from us.
Good luck with your project! You’ve got this!
Getting the rough opening right is critical. Our exact manufacturing tolerances ensure your new interior doors slide perfectly into place, saving your field team valuable framing and leveling time.
- ±0.5mm Cutting Precision:Eliminates field tolerance issues, ensuring our custom-sized interior doors fit your exact rough openings without on-site modifications.
- Fast & Accurate Shop Drawings:We provide detailed CAD drawings in 2-4 days, allowing your framing team to verify all dimensions before construction begins.
Reach out to our team.