Introduction
In today’s space-premium urban homes, the swing radius of a traditional door can easily waste up to one square meter of valuable floor space and disrupt the flow of natural light. Sliding doors have evolved from mere functional partitions into architectural “space magicians” and aesthetic centerpieces. Whether you are planning a full home renovation or a strategic room update, this guide covers the most cutting-edge design trends, room-by-room applications, and the essential hardware guidelines you need for 2026.
Why Are Sliding Doors the Core of Modern Home Design?
Sliding doors dominate contemporary interior design thanks to three irreplaceable advantages:
- Maximum Space Utilization: By eliminating the operational footprint of a standard swing door, sliding systems instantly reclaim usable floor space in cramped hallways, small bathrooms, and compact kitchens.
- Light Flow and Transparency: Glass sliding doors break down physical barriers while maintaining visual continuity, allowing natural light to flow seamlessly throughout the home—the ultimate hack for brightening dark living rooms and windowless spaces.
- Spatial Flexibility: They grant you the power to open or close spaces on demand. Fully retracted, rooms merge into one expansive area; closed, they instantly create a private, partitioned sanctuary.
Sourcing dependable sliding systems for your next commercial or residential development?
Featuring our full range of frame profiles, hardware configurations, and trade applications.
Top 8 High-Aesthetic Sliding Door Design Trends for 2026
Choosing the right style can transform a purely functional door into a stunning piece of architectural art. Here is a deep dive into the eight most sought-after designs dominating the market right now:
1. Minimalist Slim Frame Glass Doors
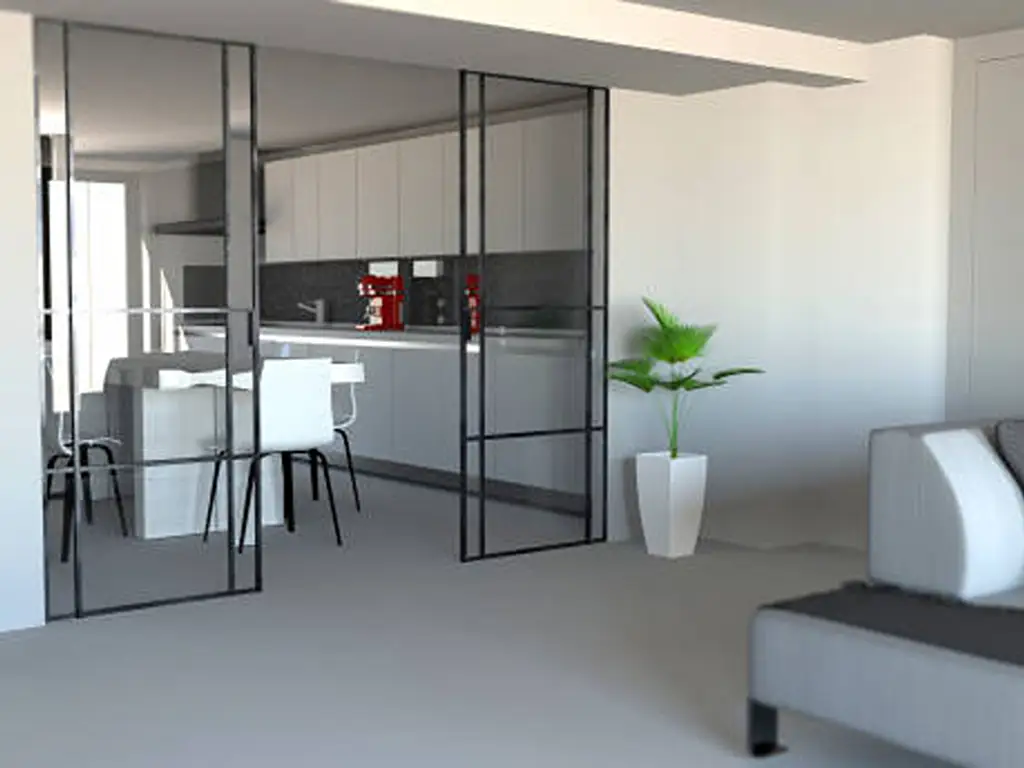
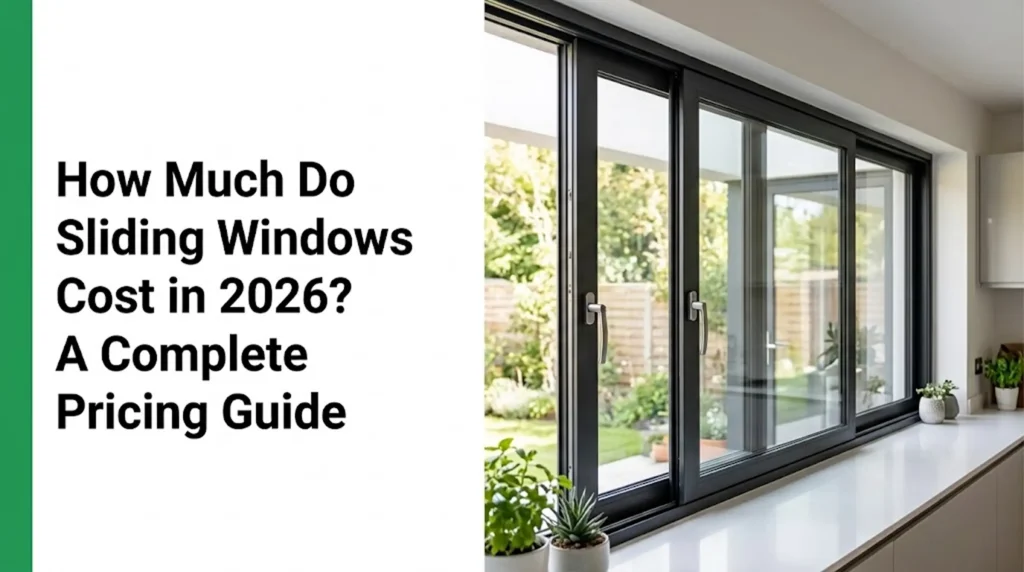
- Aesthetic & Fit: Characterized by ultra-thin frames—often compressed to a mere 1.6cm to 2cm in width—this design dedicates maximum surface area to the glass. It is the perfect match for modern minimalist, quiet luxury, and contemporary Italian interior styles.
- Why We Love It: By stripping away heavy decorative lines and replacing them with razor-thin black or fluorocarbon gray frames, this design outlines your space with incredibly clean, sharp precision. It maximizes natural light and preserves an uninterrupted line of sight.
2. Crittall-Style / French Iron-Grid Doors
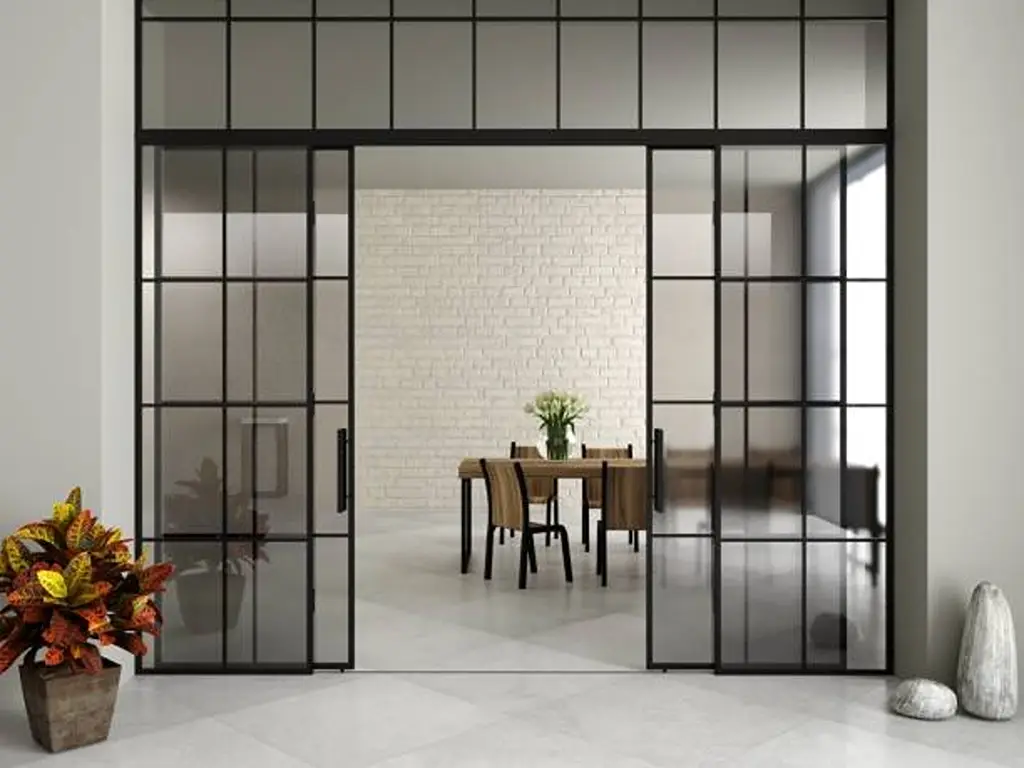
- Aesthetic & Fit: Utilizing black metal or distressed brass grids to divide a large pane of glass into multiple rectangular panes, this style exudes a vintage yet refined industrial vibe.
- Why We Love It: An absolute sensation on Instagram and Pinterest, Crittall-style doors strike the perfect balance. They maintain the airy transparency of glass while adding a layer of architectural geometry and retro sophistication that plain, seamless glass simply lacks.
3. Fluted and Textured Glass Doors
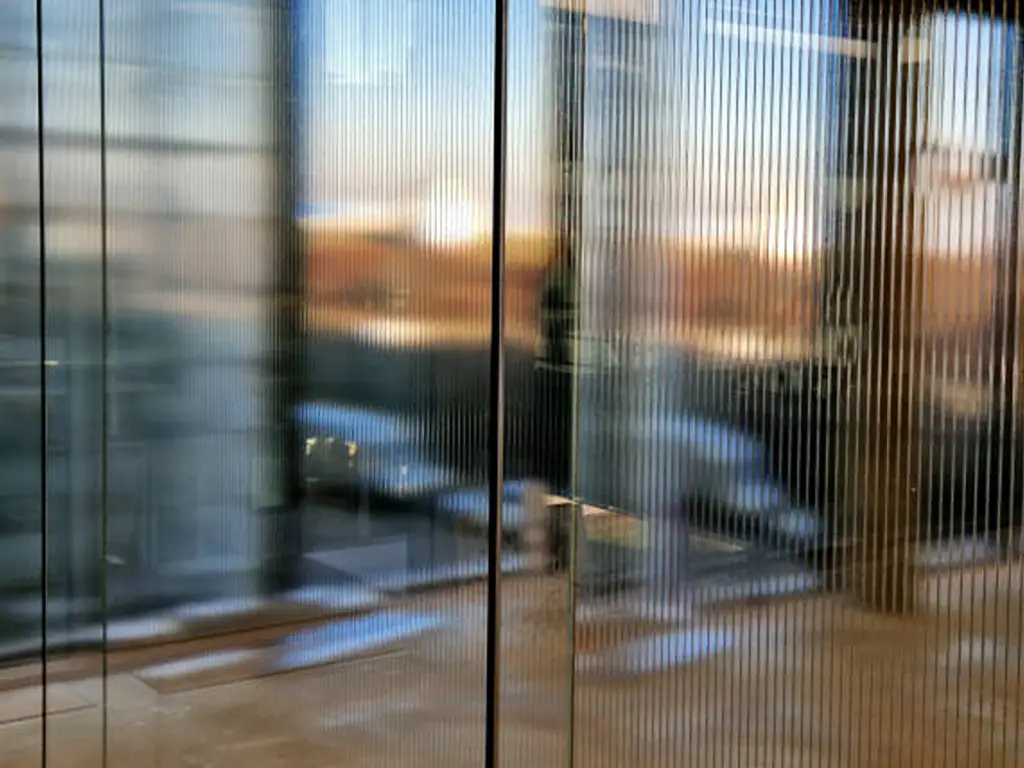
- Aesthetic & Fit: Featuring vertical ribbed patterns or organic water-ripple textures, this style seamlessly integrates into modern minimalist, Japandi, and French chic aesthetics.
- Why We Love It: The magic lies in its “translucent but not transparent” quality. The vertical grooves create a built-in visual filter that beautifully distorts details for privacy while still welcoming soft, diffused light. The vertical lines also draw the eye upward, giving the illusion of higher ceilings.
4. Frameless Glass Sliding Doors
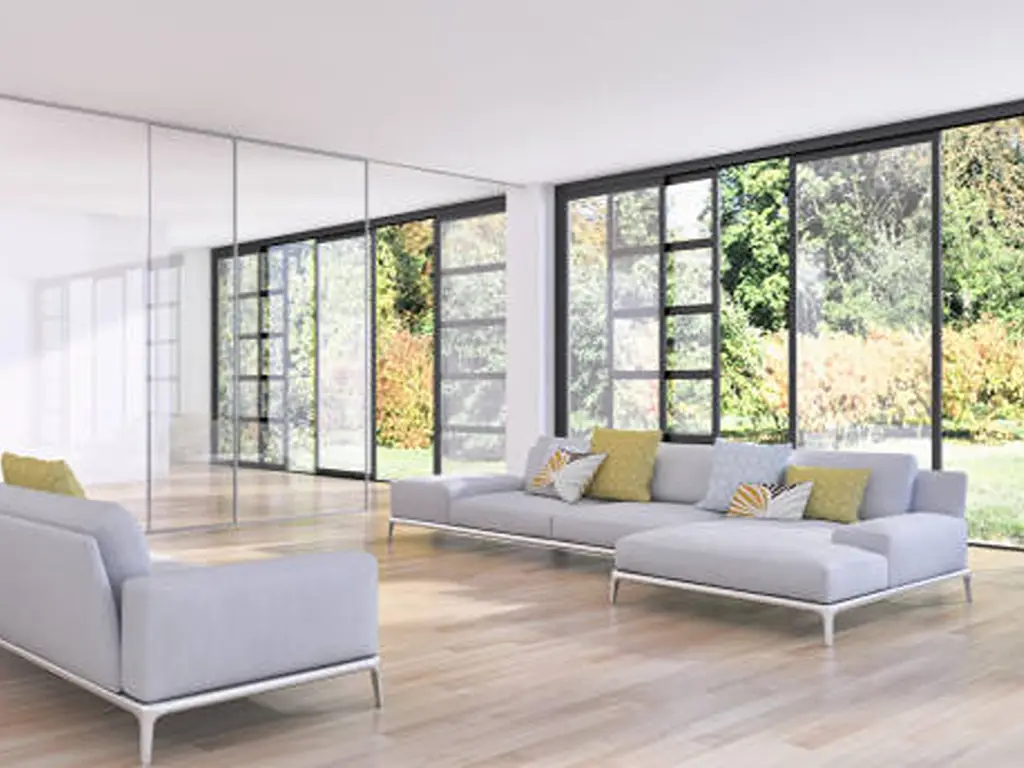
- Aesthetic & Fit: Stripped of all visible perimeter framing, these doors rely solely on concealed top and bottom tracks. They are a staple in luxury penthouses and ultra-modern mansions.
- Why We Love It: They offer the ultimate boundless view, completely erasing the physical boundaries between indoor and outdoor spaces.
- Pro Tip: Because they lack frame support, you must use high-grade, ultra-clear tempered glass and heavy-duty, premium hardware to handle the immense weight safely.
5. Vintage Industrial Barn Doors
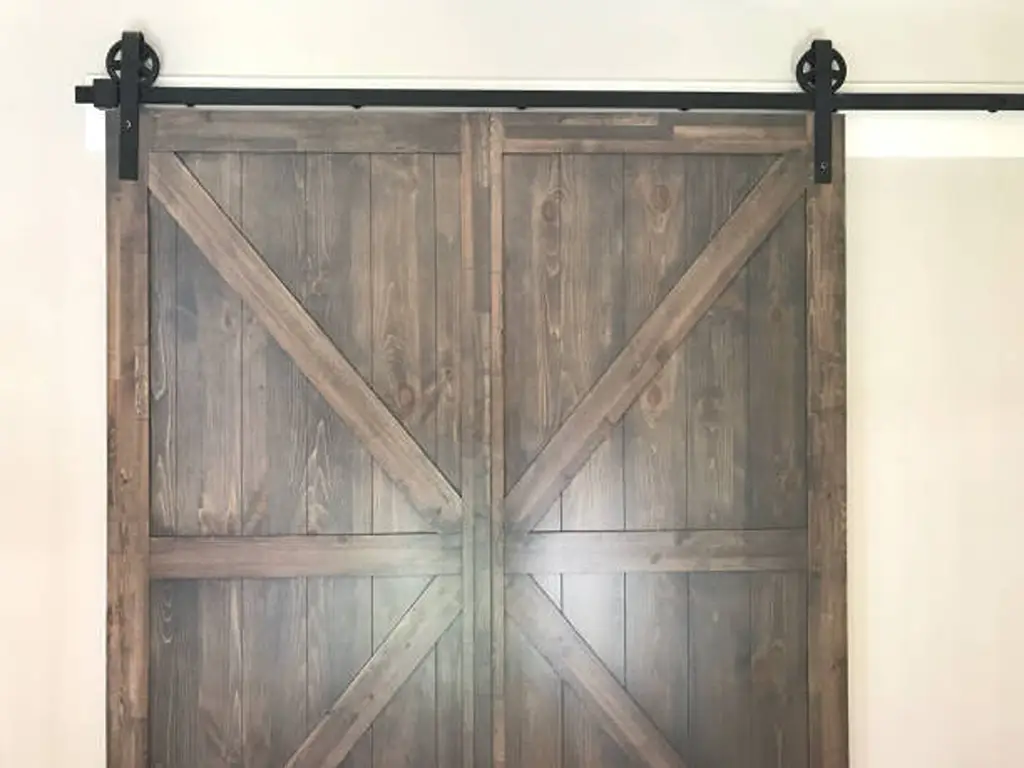
- Aesthetic & Fit: Featuring exposed top-mounted tracks and oversized rollers, the door slabs are usually crafted from rustic reclaimed wood or distressed metal. Ideal for industrial, modern farmhouse, and rustic interiors.
- Why We Love It: The barrier to entry is incredibly low. Since the track is wall-mounted externally, there is no need to demolish walls or alter existing door frames. Its bold, character-rich appearance makes it a fantastic focal point for pantries or home offices.
6. Mirrored Sliding Doors
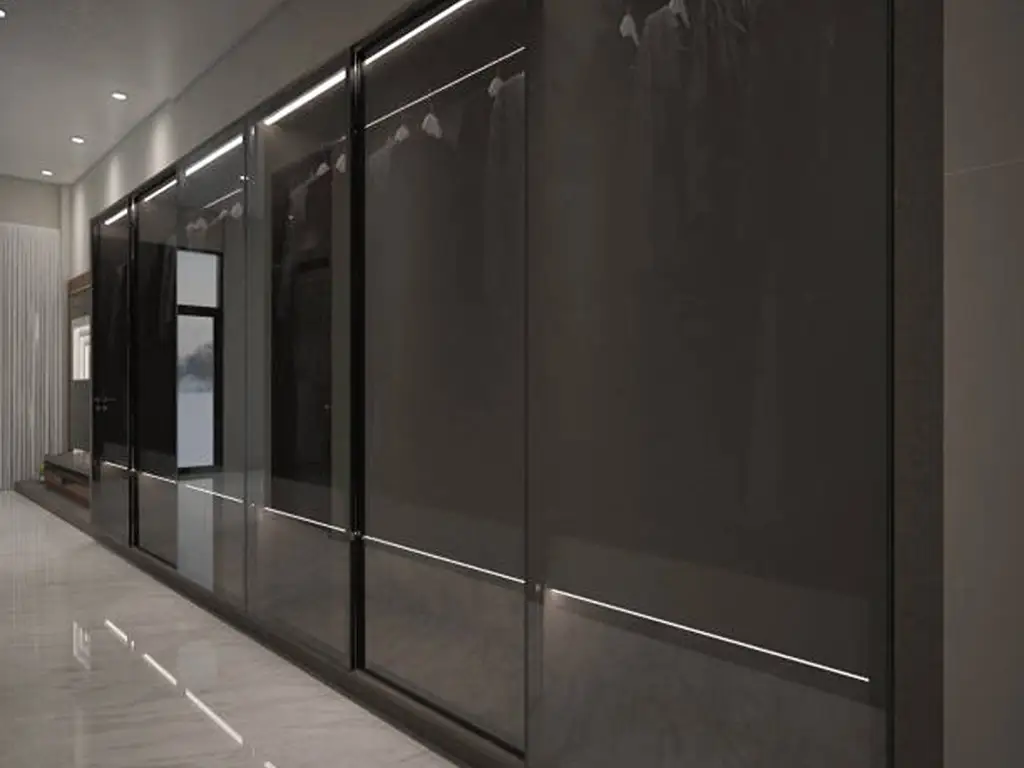
- Aesthetic & Fit: The door panels consist entirely of silver, tinted gray, or bronze mirrors, housed in a minimal frame.
- Why We Love It: The ultimate dual-purpose design. Brilliant for cramped entryways or walk-in wardrobes, it acts as a full-length dressing mirror while instantly doubling the visual depth of a tiny space through reflection.
7. Louvered and Slatted Wood Doors
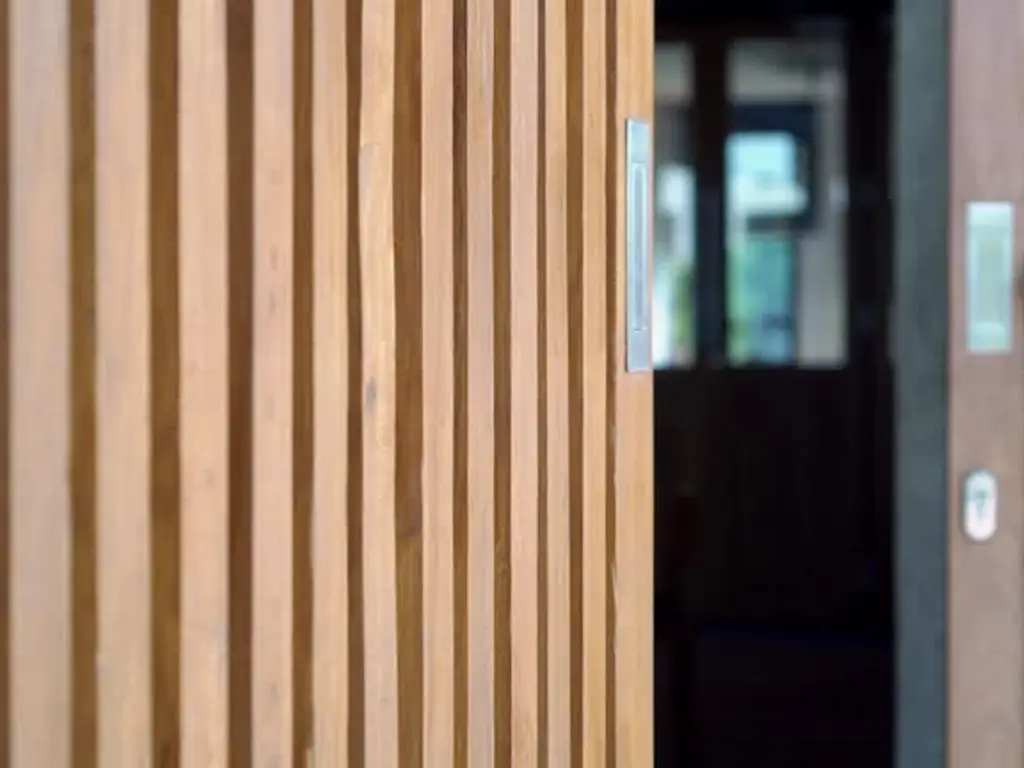
- Aesthetic & Fit: Constructed with horizontal louvers or vertical wood slats. A flawless pairing for tropical, Wabi-Sabi, and organic modern interiors.
- Why We Love It: It provides ventilation without sacrificing privacy. This is highly functional for areas that need constant airflow to prevent mustiness (like laundry rooms or closets). The slats also create a stunning interplay of light and shadow.
8. Invisible Pocket Doors
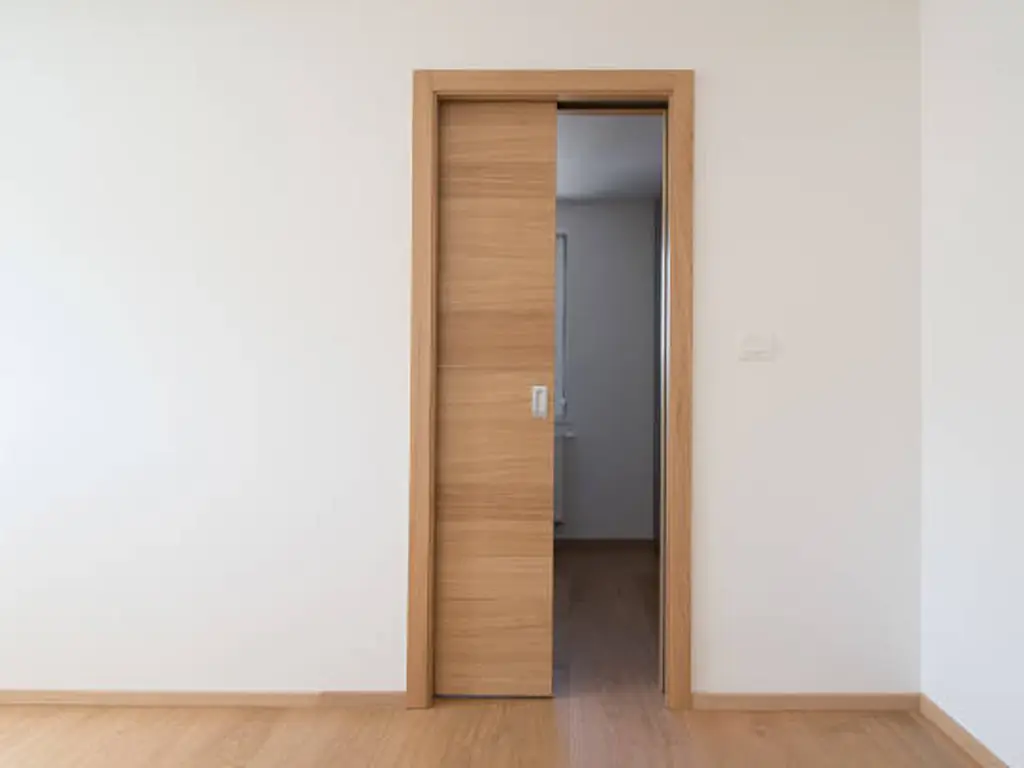
- Aesthetic & Fit: When opened, the door panel slides entirely into a hidden cavity (a “pocket”) within the adjacent wall.
- Why We Love It: It achieves 100% space utilization. When open, the door seemingly vanishes, leaving the wall space completely free for placing furniture or hanging art. It is the ultimate architectural hack for micro-apartments.
Don’t Let Space Limitations Define Your Home. Get Your Free Custom Sliding Door Consultation Today.
Room-by-Room Guide: Tailoring Sliding Doors to Your Space
Different living scenarios come with distinct pain points. A sliding door design must be context-specific to truly work wonders.
Kitchen & Dining Areas
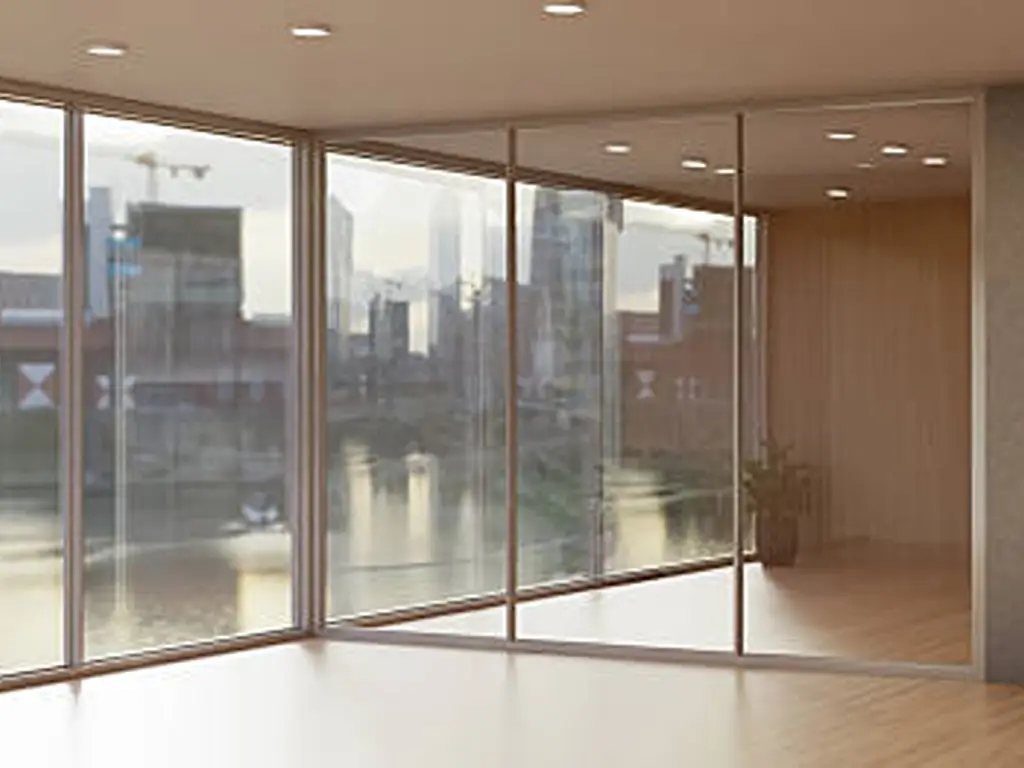
- The Challenge: Blocking heavy cooking odors and airborne grease from spreading to the living room without turning the kitchen into an isolated, dark space.
- The Solution: Top-Hung Slim Frame Glass Doors (with Grey or Ultra-Clear Glass). A top-hung track means there is no floor track to trip over, allowing a seamless floor transition for robot vacuums. The ultra-thin frame ensures your sightline into the dining area remains completely unobstructed.
Bathrooms & En-Suites
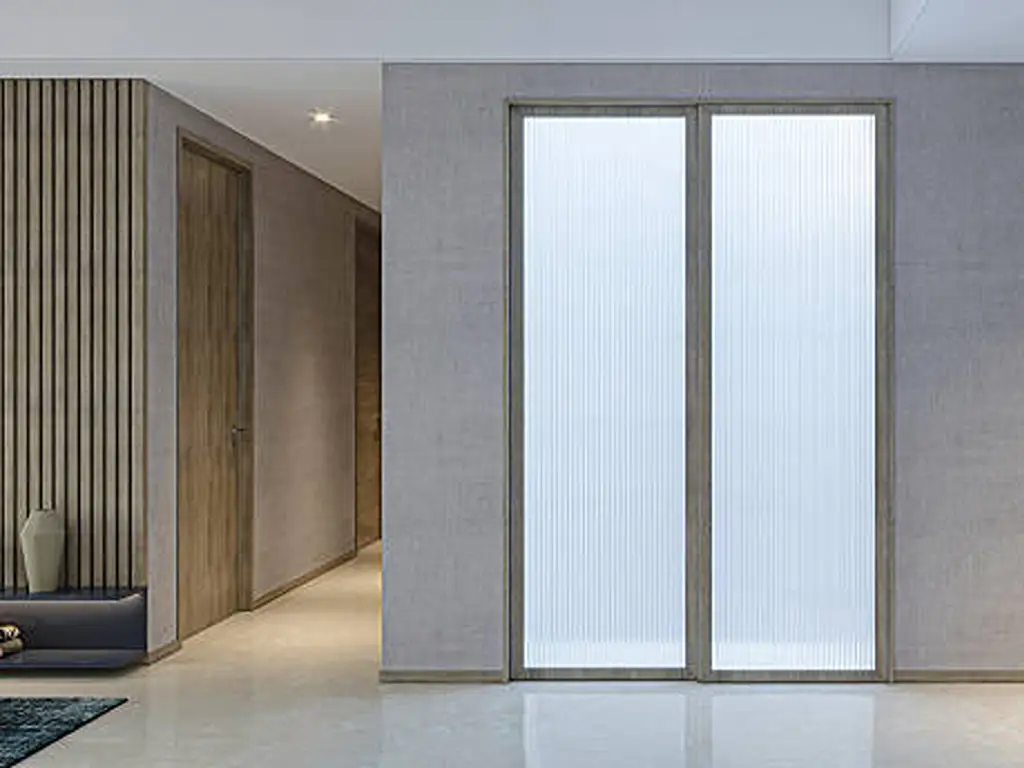
- The Challenge: Small, windowless bathrooms often suffer from poor lighting, and traditional swing doors clash with the toilet or vanity.
- The Solution: Pocket Doors with Fluted Glass & Moisture-Resistant Aluminum Frames. A pocket door completely avoids hitting bathroom fixtures. Fluted glass (with a frosted backing) ensures absolute privacy while allowing ambient light from the bedroom to brighten the bathroom.
Bedrooms & Walk-In Wardrobes
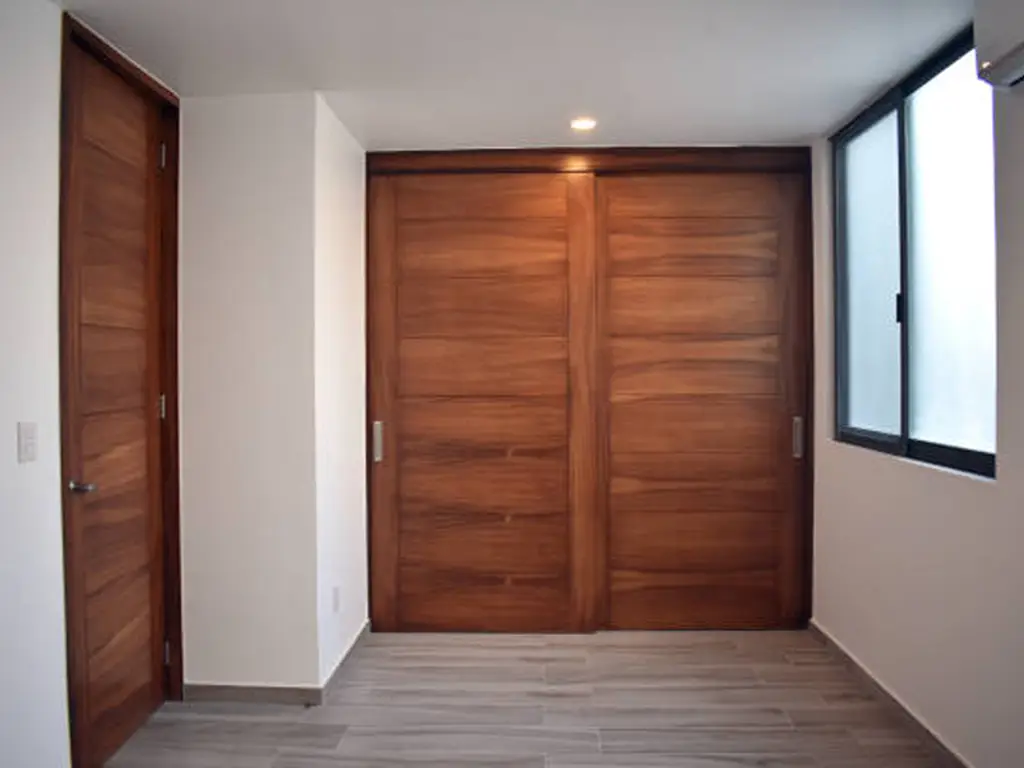
- The Challenge: Wardrobe aisles are narrow, requiring space-saving doors, but bedroom environments demand absolute quiet.
- The Solution: Solid Wood or Mirrored Sliding Doors with Soft-Close Hardware. The non-negotiable upgrade here is a premium soft-close dampening system. This guarantees that closing the closet late at night won’t result in a loud bang.
Home Office & Study

- The Challenge: You need a quiet, distraction-free zone for deep work, but don’t want to feel entirely cut off from the household.
- The Solution: Double-Glazed (Insulated) Glass Sliding Doors. Upgrading to double-paned glass significantly boosts the Sound Transmission Class (STC) rating. When closed, your office becomes a whisper-quiet sanctuary.
Laundry Rooms, Pantries & Utility Closets
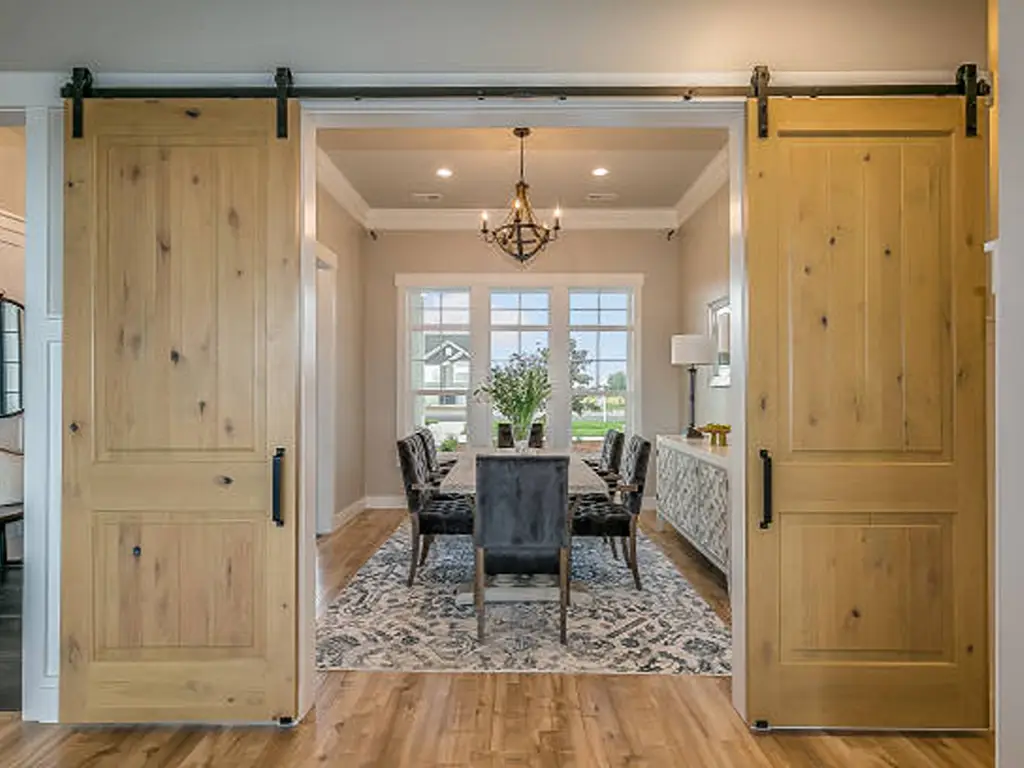
- The Challenge: These utility areas are prone to visual clutter. Appliances like washers also generate heat and moisture that require ventilation.
- The Solution: Barn Doors or Louvered Sliding Doors. Barn doors easily conceal messes. Louvered doors go a step further by acting as natural ventilation vents, preventing mildew from trapped moisture.
Flex Spaces & Balconies
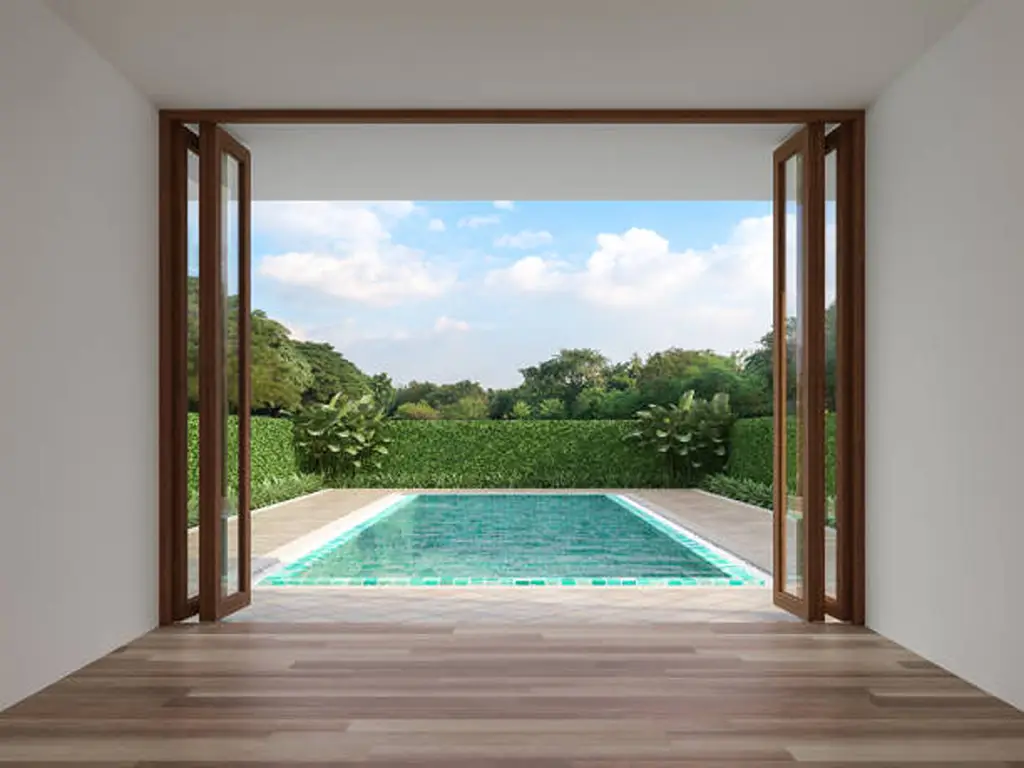
- The Challenge: Carving out a temporary guest room from a large living room, or securing a balcony against heavy winds and extreme temperatures.
- The Solution: For indoor flex spaces, use Bifold or Telescopic Sliding Doors that stack neatly to the side. For outdoor balconies, you must use Heavy-Duty Bottom-Track Thermal Break Aluminum Doors with Double Glazing for structural integrity and superior thermal insulation.
The Hardware & Materials Guide: What You Need to Know
While the frame and glass determine the aesthetics, the tracking system and material quality dictate how smoothly the door will operate over the next decade.
The Track Showdown: Top-Hung vs. Bottom Track
| Feature | Top-Hung Track (Suspended) | Bottom Track (Floor Roller) |
| Load Bearing | Relies entirely on the ceiling/header. Requires a structurally reinforced beam. | Weight rests on the floor. Ideal for ultra-heavy, oversized glass doors. |
| Floor Condition | completely seamless floor transition. No tripping hazards; robot vacuum friendly. | Requires a floor track. Can collect dust and pose a minor tripping hazard if not recessed. |
| Stability | Only held by a floor guide pin at the bottom; can sway slightly in heavy drafts. | Secured firmly at both top and bottom; exceptionally stable against heavy wind loads. |
| Sealing & Acoustics | Leaves a slight gap at the bottom; average soundproofing and insulation. | Tight interlocking seals provide superior airtightness, waterproofing, and soundproofing. |
| Best Used For | Kitchens, indoor partitions, walk-in closets, and dining rooms. | Balconies, exterior patios, and bedrooms requiring high acoustic insulation. |
Frame and Glass Material Quick Reference
- Frame Materials: Aluminum-magnesium alloy is the industry standard due to its lightweight and anti-corrosive properties. Carbon or Stainless Steel provides the structural rigidity needed for ultra-slim frames. Solid wood offers a warm, organic texture but requires strict indoor humidity control to prevent warping.
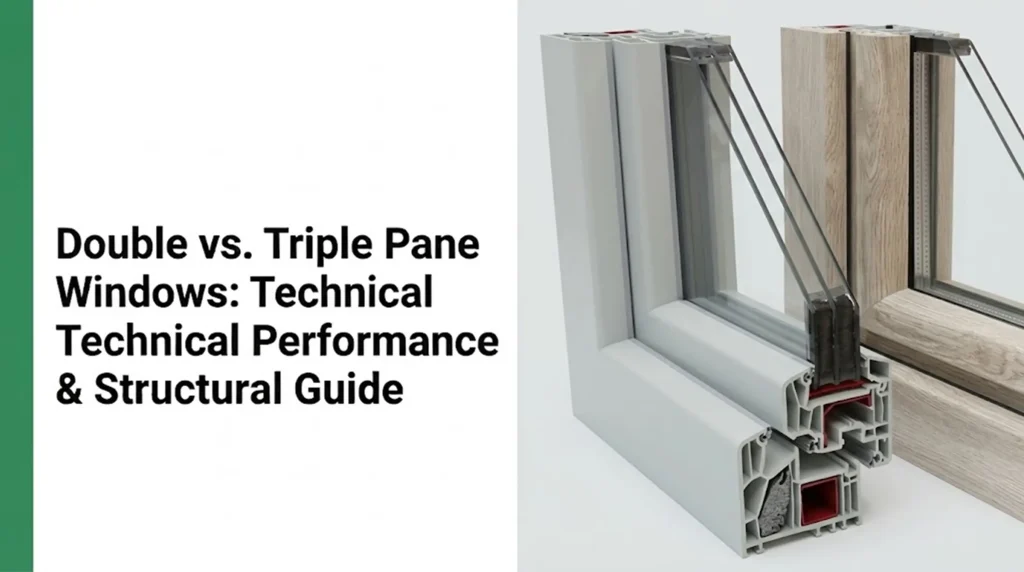
- Glass Selection: You must ensure the glass is tempered safety glass (look for standard safety certifications). For indoor partitions, 5mm to 8mm single-pane glass is sufficient. For balconies or soundproof home offices, upgrade to double-glazed insulated glass (e.g., 5mm+12A+5mm).
(Pro Tip: Unsure which configuration meets your project’s thermal or acoustic specs? Explore our complete breakdown of architectural glass types.)
4 Fatal Installation Mistakes to Avoid
- Forgetting to Reinforce the Ceiling Header: All the weight of a top-hung sliding door hangs from above. If your ceiling is made of lightweight steel studs or drywall, it will eventually sag or collapse. You must install a reinforced steel beam or heavy-duty blocking before installation.
- Failing to Plan Pocket Door Wall Thickness: If you want a pocket door that completely vanishes, you cannot wait until the drywall is up. The false wall framing must be planned before plumbing and electrical work begins, typically requiring a cavity depth of at least 15cm to 20cm.
- Skipping the Soft-Close Dampening System: Cutting costs on hardware is a major mistake. A door without a soft-close mechanism will slam violently against the frame, causing loud noises, long-term hardware damage, and severe pinching hazards for children.
- Not Recessing the Bottom Track: If you must use a bottom track for stability, do not simply glue a raised track onto finished tile. Have your flooring contractor embed a minimalist brass track or recess the standard track directly into the subfloor so it sits perfectly flush with your tiles.
Stop risking your project deadlines on unreliable suppliers. Partner with us for dedicated engineering support, bespoke manufacturing, and exclusive trade pricing. [Request a Custom Project Quote]
Frequently Asked Questions (FAQs)
Can I replace a traditional swing door with a sliding door during a minor renovation?
Yes, as long as there is enough unobstructed wall space next to the door frame for the panel to slide over. The easiest retrofit is an external barn door or a surface-mounted top-hung sliding door, which requires zero demolition to your existing door frame.
How much does a custom sliding door cost?
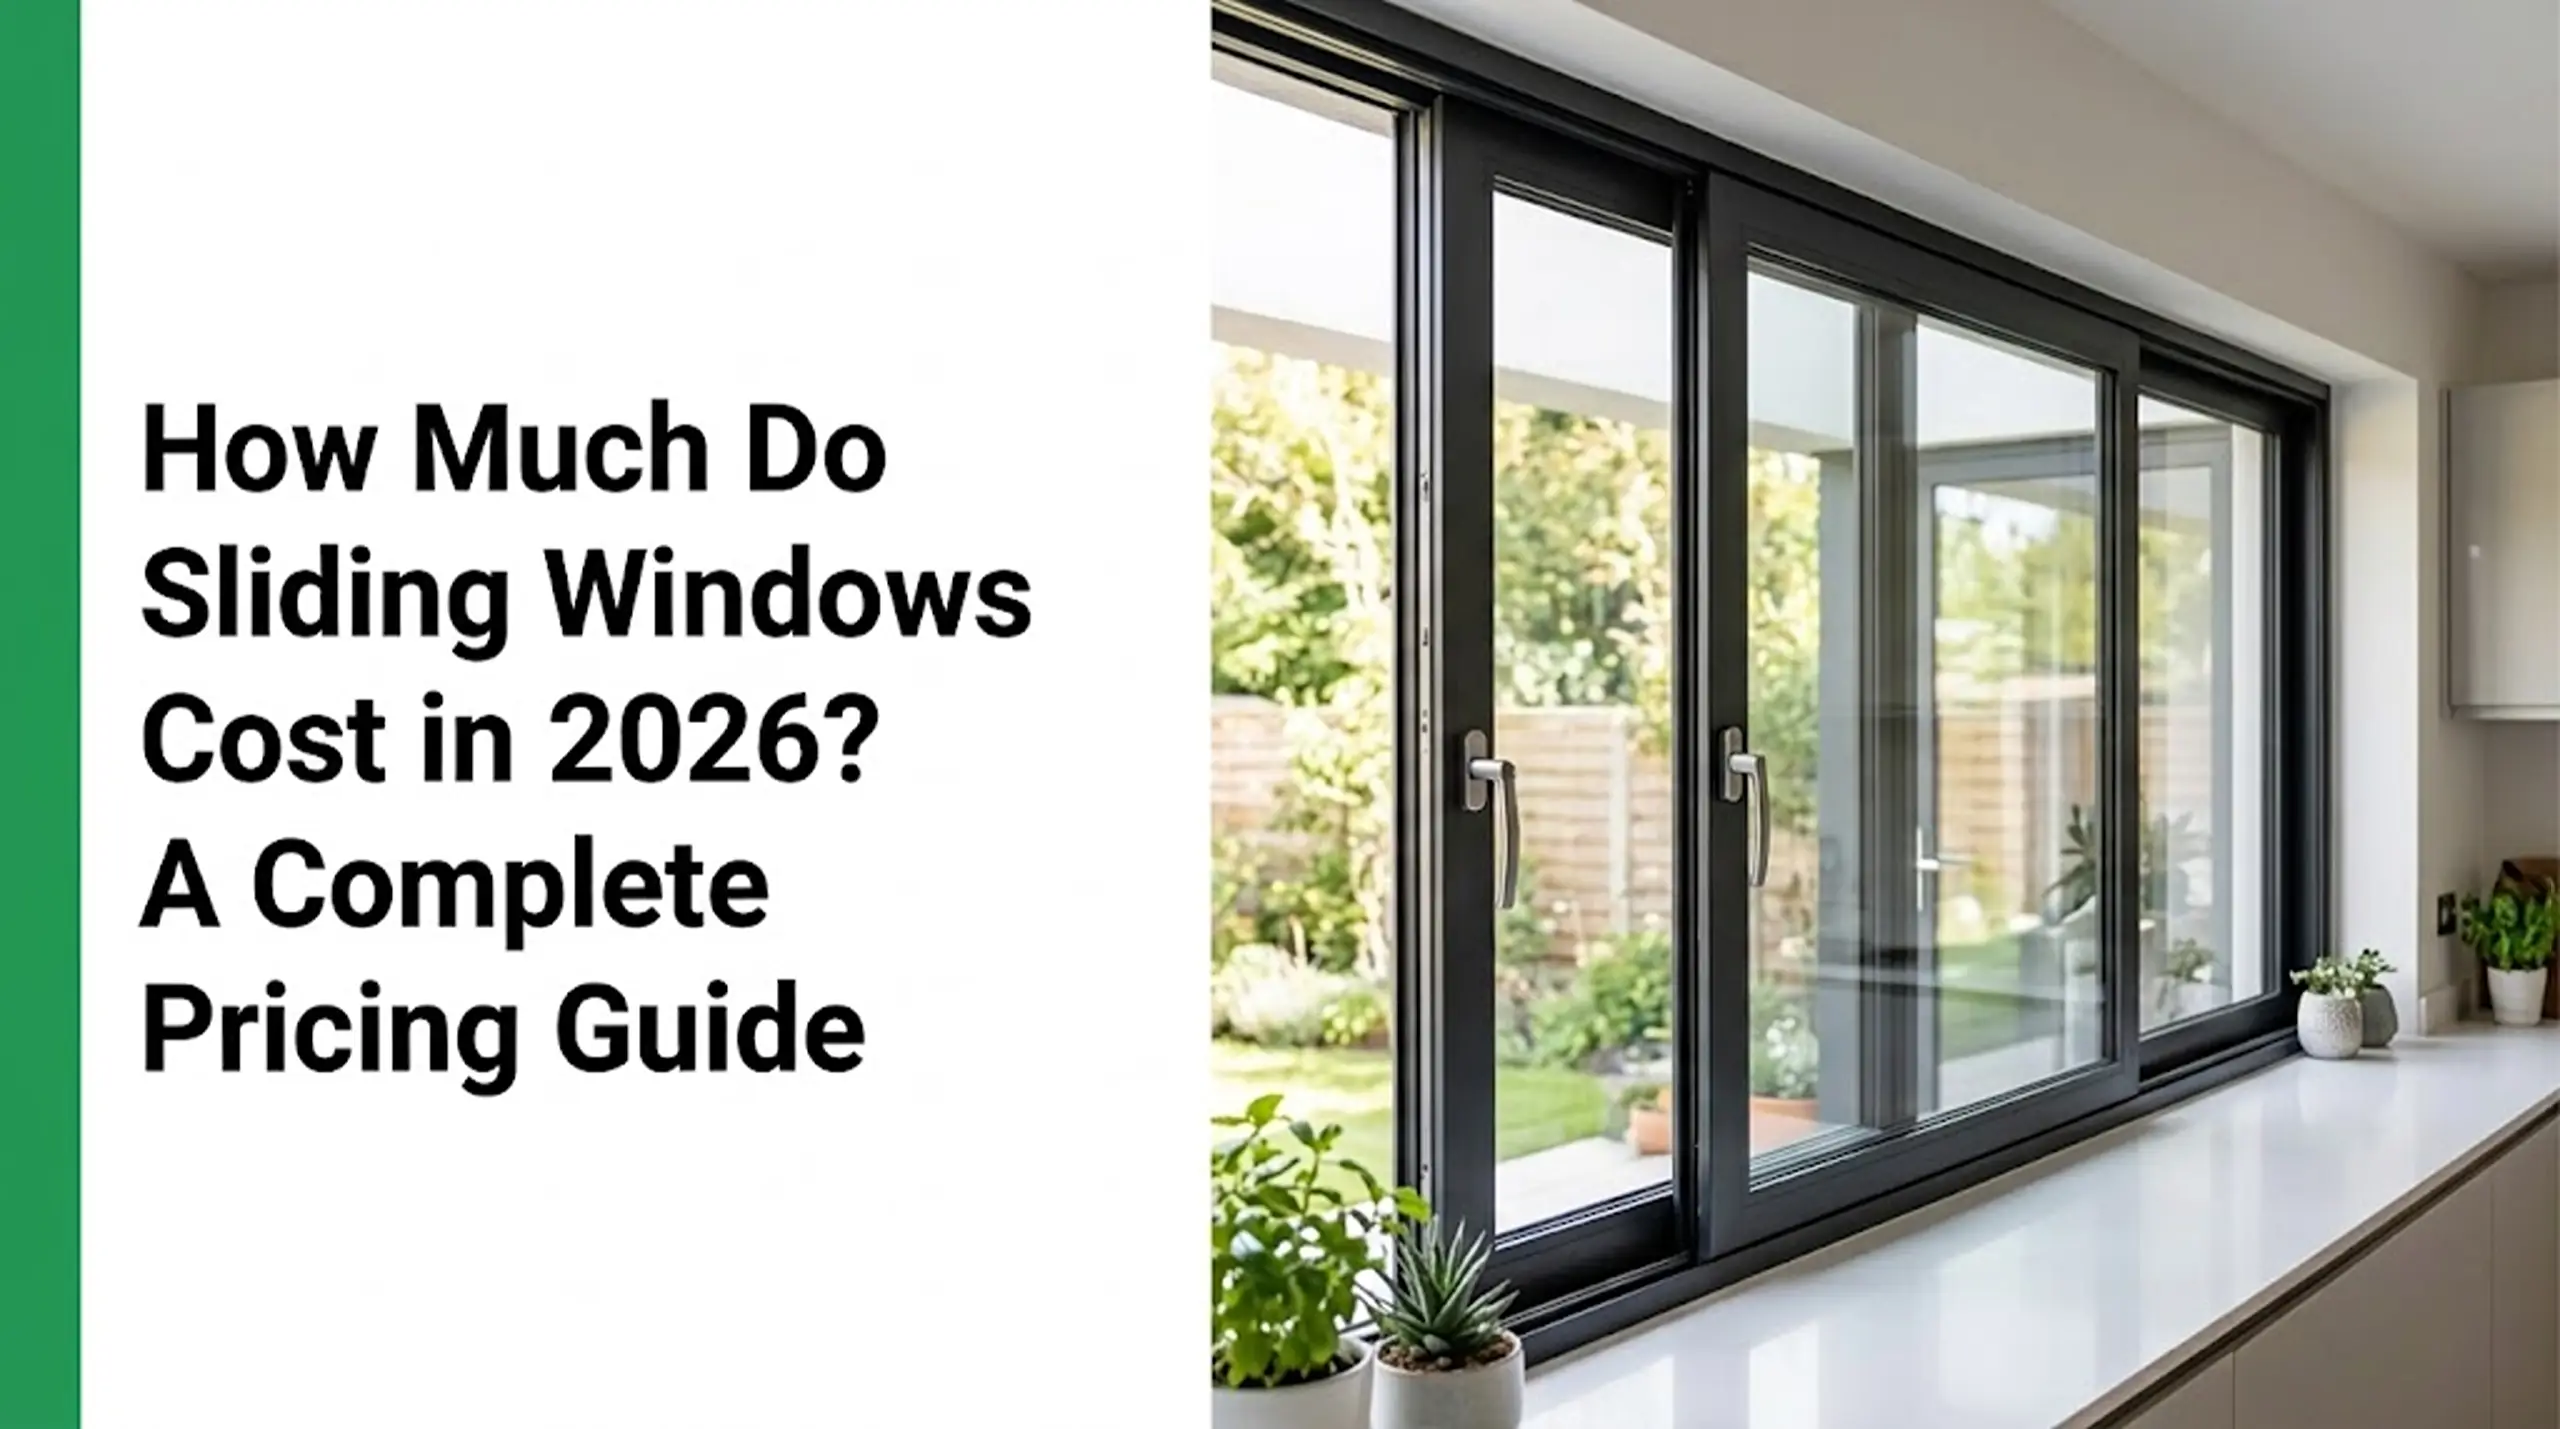
The price range is vast and largely depends on the hardware. Basic single-pane aluminum bottom-track doors are highly affordable. However, premium ultra-slim frameless doors, imported soft-close hardware systems, or custom pocket door installations will significantly increase the budget. The track mechanism and rollers usually account for the bulk of the cost.
Are sliding doors terrible for soundproofing?
Traditional top-hung sliding doors with bottom gaps offer poor acoustic insulation. However, if you choose a heavy-duty bottom-track sliding door equipped with multi-point locking mechanisms, rubber weatherstripping, and double-glazed glass, the soundproofing can actually rival or exceed that of a standard swing door.
Conclusion
A well-executed sliding door design is much more than a functional partition—it is a high-return investment that masterfully balances architectural aesthetics with everyday practicality. Whether you are installing a sleek, frameless glass door to open up a panoramic view, or retrofitting a fluted glass pocket door to solve a cramped bathroom layout, the right choice can completely redefine the flow, light, and feel of your home. By paying attention to both the visual style and the underlying hardware quality, you ensure a solution that is as durable as it is beautiful.
Ready to specify the right system for your next project?
Stop risking your timelines and budget on unreliable solutions. Reach out to review your blueprints, receive structural detailing support, and get a comprehensive trade-priced quote tailored to your project’s unique specifications.