💡 Key Takeaways
-
✓Standard Front Door: 36″ Wide × 80″ Tall
-
✓Standard Thickness: 1 ¾ inches
-
✓Rough Opening Formula: Door Width + 2 inches & Door Height + 2.5 inches
-
✓Standard Hardware Prep: 2 ⅛” face bore, 2 ⅜” or 2 ¾” backset
Buying the wrong exterior door size is a costly and frustrating mistake. An exterior door is heavy, expensive to ship, and difficult to return. Whether you are a DIY homeowner looking to replace a damaged front door, or a contractor framing a new house, this comprehensive exterior door sizes guide provides the exact measurements, rough opening charts, and step-by-step instructions you need to get it right the first time.
What is the Standard Exterior Door Size?
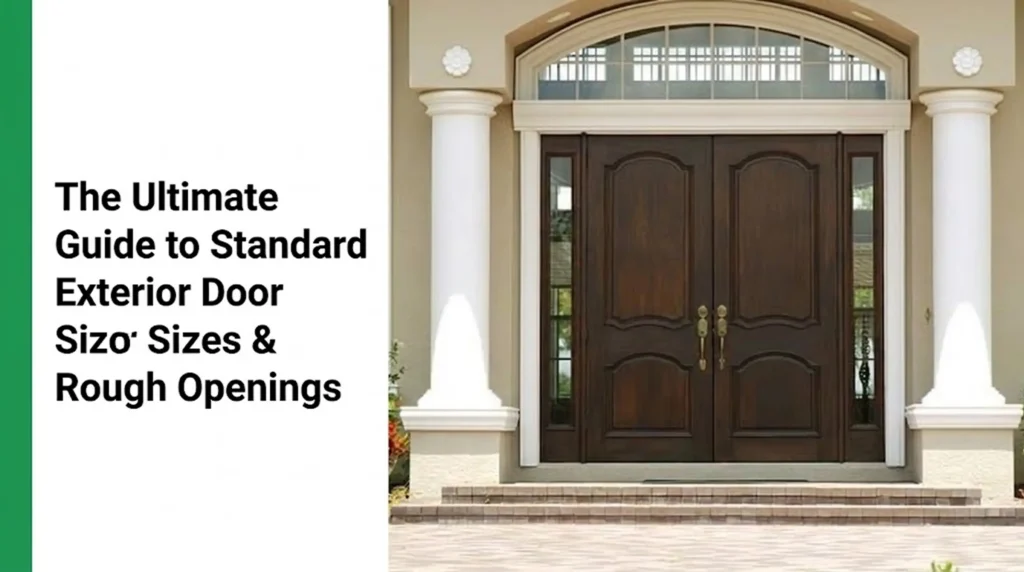
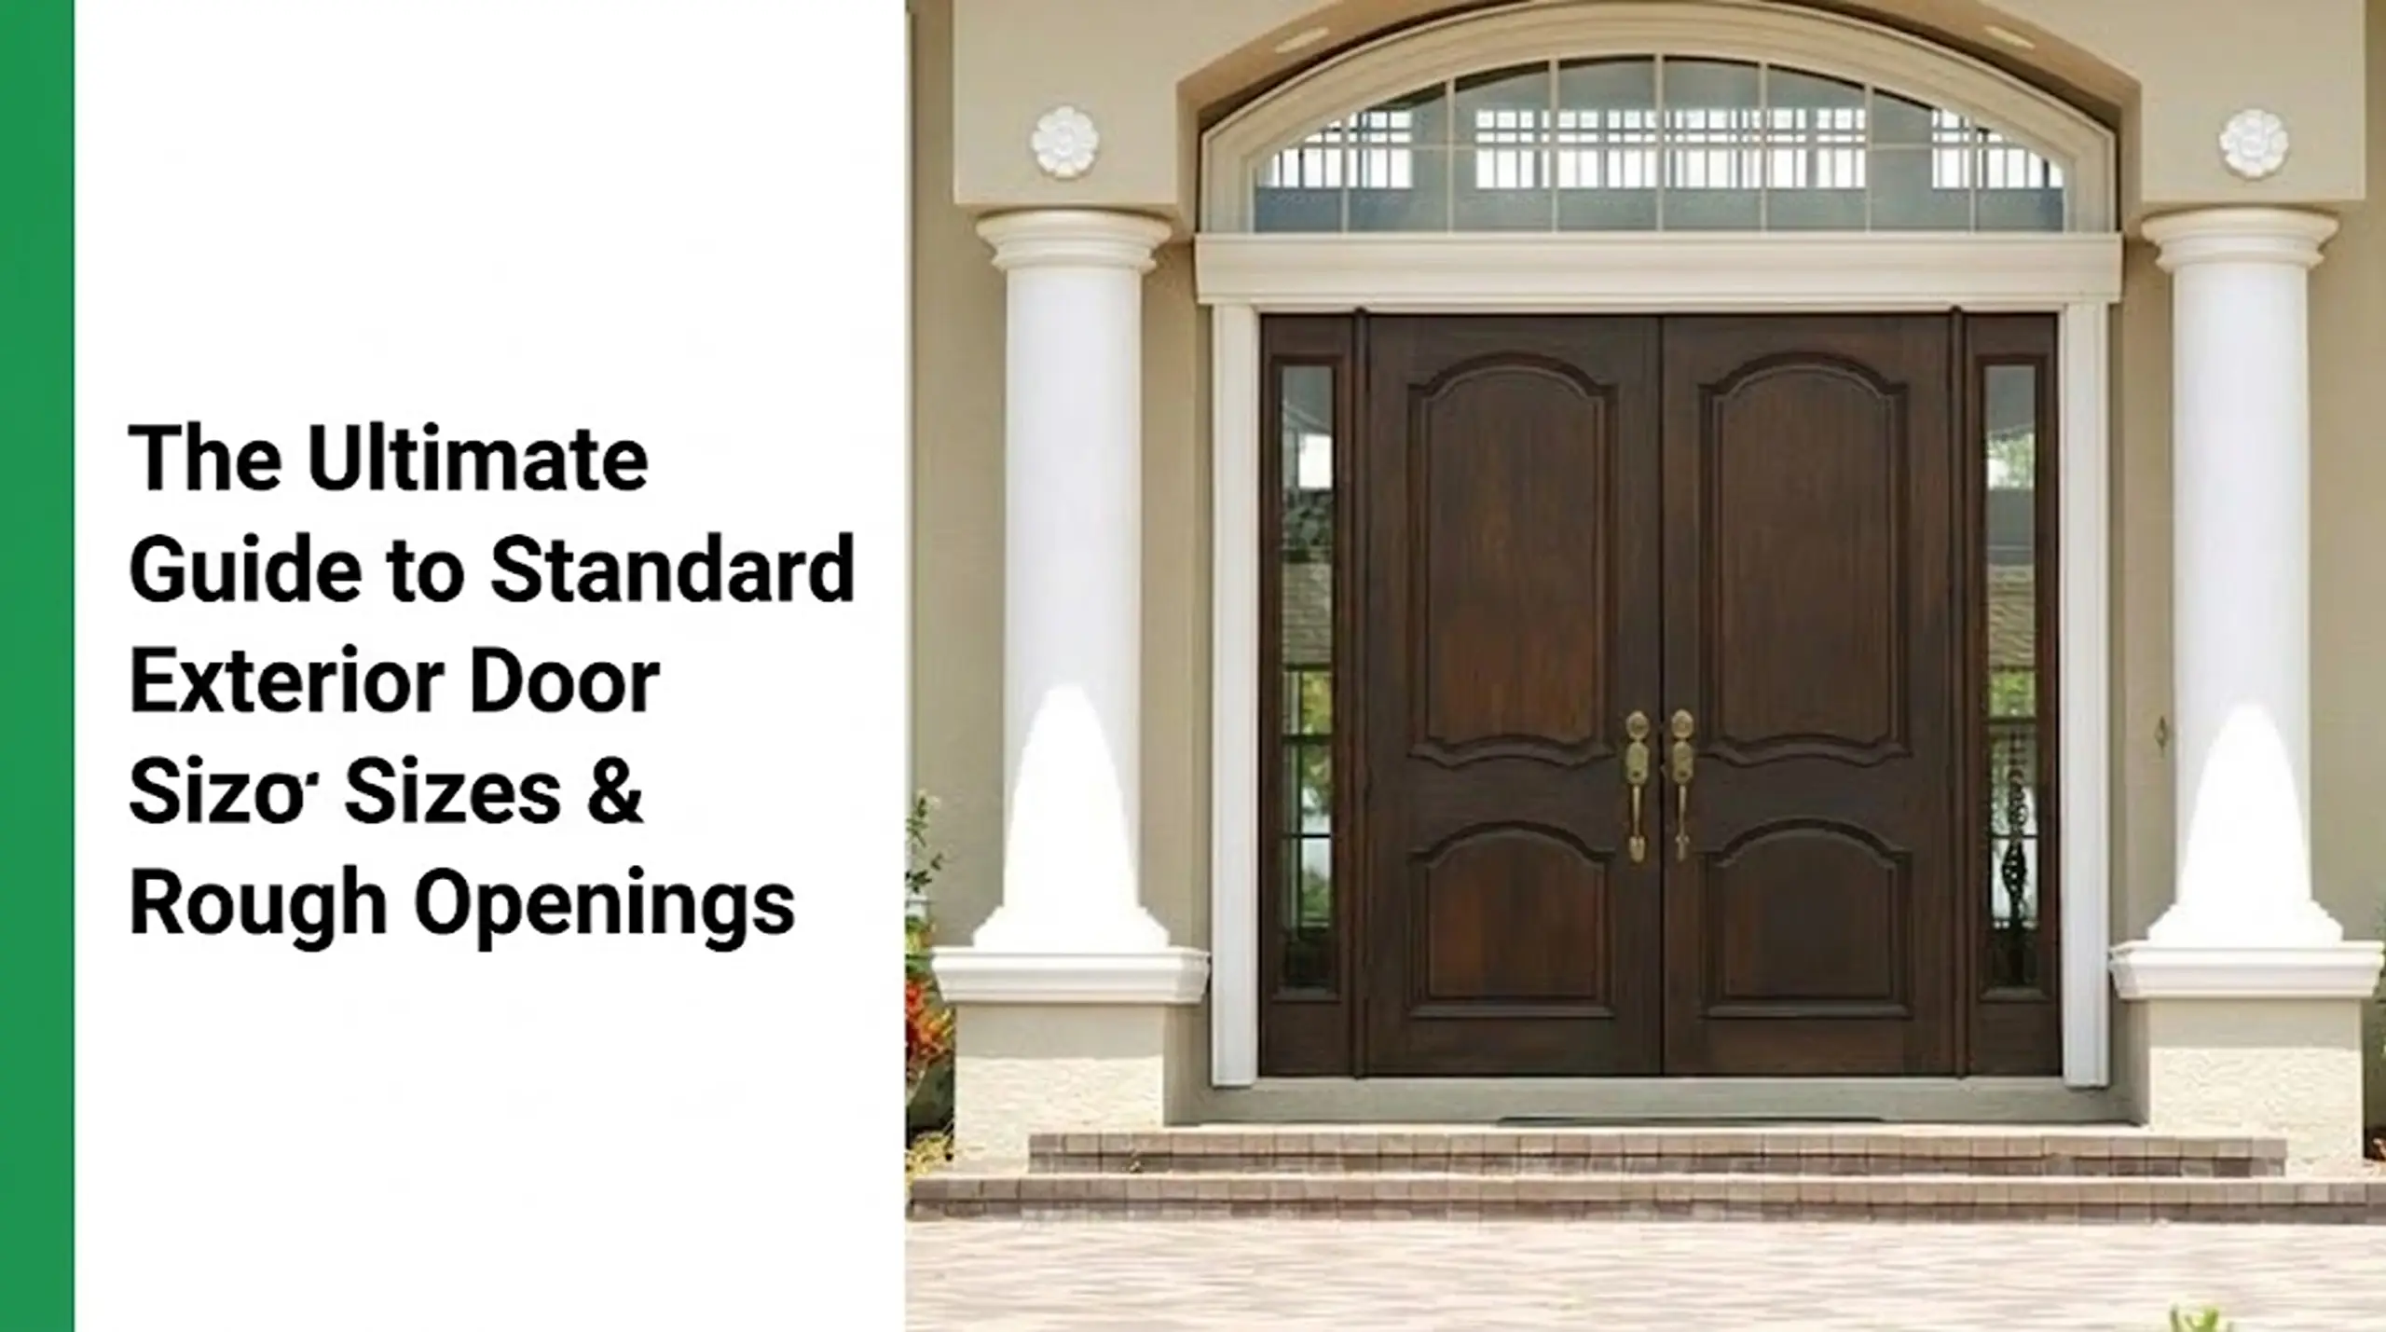
While 36″ x 80″ is the undisputed industry standard for American front doors, it’s not the only size you’ll encounter in residential construction. Depending on the door’s location (front, back, or side) and the home’s design, dimensions can vary.
Here is a quick reference chart for standard exterior door dimensions:
| Dimension | Primary Standard | Common Variations | Application & Notes |
|---|---|---|---|
| Height | 80 inches (6’8″) | 84″ (7’0″), 96″ (8’0″) | 80″ is standard. 84″ and 96″ are used in newer custom homes for grander entrances. |
| Width | 36 inches (3’0″) | 30″, 32″, 34″ | 36″ is standard for front entry. 30″ and 32″ are common for back, side, or garage doors. |
| Thickness | 1 ¾ inches | 1 ⅜” (For interior doors) | Exterior doors must be 1 ¾” for insulation and security. |
Standard Sizes by Special Door Types
Beyond standard single entry doors, the following types are most common for backyards, patios, or side entries, and have established stock sizes:
- Sliding Patio Doors:
- Standard: 72″ x 80″ (6-foot wide)
- Variations: 60″x80″ (5ft), 96″x80″ (8ft).
- Notes: The “6-foot slider” is the most common stock size. They typically consist of two glass panels (one fixed, one operating).
- French Doors:
- Standard: 72″ x 80″ (two 36″ slabs)
- Variations: 60″x80″ (two 30″ slabs).
- Notes: Standard French doors fit the exact same rough opening as sliding doors, allowing for seamless replacement.
- Dutch Doors:
- Standard: 36″ x 80″
- Notes: These operate as two independent halves but fit perfectly into a standard single-door opening.
From historic renovations to large-scale commercial builds, our engineering team provides custom exterior door solutions with precise tolerances to meet your exact architectural requirements.
Consult Our EngineersUnderstanding the 3 Types of Door Measurements
Before ordering a door, you must understand the difference between three crucial measurements. Getting these confused is the primary reason people order the wrong size.
- Door Slab Size: Wood/Glass slab only. Measure left edge to right edge of the slab. Use this when keeping the old frame.
- Pre-Hung Size: Door slab + Frame + Hinges. Measure outside edge to outside edge of the frame.
- Rough Opening: The raw wall framing void. Measure between the inside of the wall studs.
(Pro Tip: When measuring for a pre-hung door, always measure the Jamb Width / Wall Thickness. Standard sizes are 4 9/16″ for 2×4 walls and 6 9/16″ for 2×6 walls.)
Exterior Door Rough Opening Chart & Pro Tips
If you are framing a new wall, use this standard calculation to ensure your pre-hung unit fits perfectly, leaving enough room for making it plumb, leveling, and shimming.
Rule of thumb: Add 2 inches to the slab width, and 2 ½ inches to the slab height.
| Door Slab Size | Rough Opening Width | Rough Opening Height | Common Application |
| 30″ x 80″ | 32″ | 82 ½” | Back doors, garage man doors |
| 32″ x 80″ | 34″ | 82 ½” | Side entries, service doors |
| 36″ x 80″ | 38″ | 82 ½” | Standard Front Doors |
| 36″ x 84″ | 38″ | 86 ½” | Tall custom front doors |
Rough Opening Calculator
Result
Critical Installation Considerations:
- Finished Floor Clearance: The 2.5-inch height rule applies to the subfloor. If you are installing hardwood or tile, you must deduct the finished floor height to ensure the door threshold fits and the door swings freely without dragging.
- Brickmould Sizing: Pre-hung doors often come with exterior brickmould. Ensure your home’s exterior siding opening can accommodate the entire brickmould width (usually 4 to 5 inches wider than the slab).
- Garage Fire Codes: Note on 30″ or 32″ garage entry doors: Building codes require the door connecting a garage to the house interior to be a 20-minute fire-rated solid core or steel door, often requiring a self-closing hinge.
Dimensional Adjustability: Field-Trimming Limits by Material
A common challenge in renovations is encountering a rough opening that deviates slightly from modern standards (e.g., measuring 35 ½” x 79″). When this occurs, purchasing a standard stock door and altering its dimensions on-site may seem like a practical solution. However, structural integrity and field-trimming allowances vary drastically depending on the material.
- Steel Doors: Zero Tolerance for Trimming
- Limitations: Steel doors feature a rigid factory-sealed structural edge. They cannot be trimmed under any circumstances. Attempting to cut or plane a steel door will compromise its structural integrity, expose the internal core, and inevitably lead to rusting.
- Recommendation: Strictly for standard-sized rough openings. Any dimension discrepancies must be resolved by reframing the wall.
- Fiberglass Doors: Strict Trimming Allowances
- Limitations: Fiberglass doors offer minimal dimensional flexibility. Most manufacturers permit only a maximum of ½ inch to be planed from the edges (where the composite stiles are located). Exceeding this limit will breach the weather-resistant shell and compromise the insulating foam core.
- Recommendation: Ideal for minor adjustments. For significant deviations, exact custom dimensions must be special-ordered from the manufacturer.
- Solid Wood Doors: High Dimensional Flexibility
- Limitations: Solid wood is the optimal choice for non-standard openings. Because the material is consistent throughout, skilled carpenters can heavily trim, plane, or reshape the slab on-site to accommodate skewed framing or historical dimensions without sacrificing structural stability.
- Recommendation: The standard for historic renovations and luxury custom builds where structural adaptability is required.
How to Measure and Determine Door Handing
If you are replacing an entire pre-hung unit, follow these exact steps before heading to the store:
- Measure the Slab: Open the door and measure the width and height of the actual door slab. Do not include the frame.
- Measure the Jamb Width: Measure the thickness of your wall from the inside drywall to the outside sheathing.
- Determine the Handing: Stand on the OUTSIDE of the house facing the door.
- Hinges on the LEFT + Door pushes IN = Left-Hand Inswing
- Hinges on the RIGHT + Door pushes IN = Right-Hand Inswing
- Hinges on the LEFT + Door pulls OUT = Left-Hand Outswing
- Confirm Hardware Prep: Most replacement slabs come pre-bored for locks. Verify you need the standard 2 ⅛” diameter face bore with a 2 ⅜” or 2 ¾” backset (distance from door edge to hole center).
Door Handing Quiz
You need to order a:
Show this result to the store clerk or use it for your online order.
Stock vs. Custom Exterior Doors: Which Do You Need?
If your measurements match the standard sizes above (e.g., 36″x80″), you can purchase a stock door directly from a hardware store ($300 to $800 depending on material).
You will likely need to order a custom door (costing $1,000+) if:
- You live in a historic home (built before 1950) with non-standard framing.
- Your house foundation has settled heavily, requiring a specially sized pre-hung frame to compensate for a skewed rough opening.
- Your measured slab size is something unconventional, like 33″ x 79″.
Material & Customization Decision Tree
Answer these 3 questions to get the best material and purchase recommendation:
Frequently Asked Questions (FAQs)
Can an exterior door be 32 inches wide?
How much smaller should a door slab be than the door frame?
Are all front doors a standard size?
What is the minimum size for an ADA-compliant exterior door?
Conclusion
Replacing an exterior door is a significant investment that directly impacts your home’s security, energy efficiency, and curb appeal. By taking the time to understand the difference between slab, pre-hung, and rough opening measurements, and accurately evaluating your specific framework, you completely eliminate the guesswork. Whether you choose a standard steel stock option or invest in a custom solid wood build, applying the principle of “measure twice, order once” ensures your new entryway will swing smoothly, seal tightly, and stand the test of time.
Whether you need high-volume standard units for a new development or specialized custom builds, we offer competitive factory-direct pricing and dedicated technical support.