Einführung
Ob Sie als Hausbesitzer Ihre Wohnräume modernisieren oder als Bauträger Türen für ein Großprojekt beschaffen – die meisten Installationsprobleme (80%) lassen sich auf einen Fehler zurückführen: ungenaue Messungen. Als Hersteller, der Tausende von französischen Türen weltweit exportiert und direkt ab Werk liefert, wissen wir, dass das Ausmessen von französischen Türen mehr erfordert als nur die Angabe von Höhe und Breite – Ihre Vorgehensweise muss an den jeweiligen Türtyp angepasst sein. Im Folgenden stellen wir Ihnen unsere werkseitigen Standard-Messprotokolle vor. Befolgen Sie diese kurze Anleitung, um kostspielige Bestellfehler zu vermeiden, Ihre Rohbauöffnungen professionell auszumessen und eine perfekte Passform für Ihr Projekt zu gewährleisten.
1. Kennen Sie Ihre Tür: 3 Klassifizierungen, die Ihre Messmethoden verändern
Bevor Sie zum Maßband greifen, müssen Sie genau feststellen, welche Art von Terrassentür Sie bestellen. Davon hängen Ihre Ausgangspunkte ab:
-
Vorgehängt vs. Plattenware:
-
Vormontierte Türen werden bereits mit Scharnieren im Rahmen montiert geliefert.
Messregel: Sie müssen die bauliche “Rohbauöffnung” der Wand ausmessen. -
Plattentüren Es handelt sich lediglich um die Türen selbst, ohne den Rahmen.
Messregel: Sie müssen die genauen Abmessungen des vorhandenen Türblatts oder die Nettobreite des aktuellen Rahmens innen messen.
-
Vormontierte Türen werden bereits mit Scharnieren im Rahmen montiert geliefert.
- Innen vs. Außen: Außentüren benötigen unten eine wetterfeste Schwelle, was die Berechnung der Höhe grundlegend verändert (siehe Schritt 2 unten).
- Einschwung vs. Ausschwung: Dies wirkt sich auf Ihre Wandtiefenmessung und die Anforderungen an die Außenabdichtung aus (siehe Schritt 3 unten).
2. Die Standardmethode: Messen einer vormontierten französischen Tür
Bei Neubauten und Komplettsanierungen (90%) bestellen Sie eine vormontierte französische Tür. So messen Sie die Tür richtig aus: Grobe Eröffnung (RO)—das strukturelle Loch in Ihrer Wand.
Für eine genaue Messung benötigte Werkzeuge
Bevor Sie beginnen, stellen Sie sicher, dass Sie das richtige Werkzeug bereithalten. Die Verwendung ungeeigneten Werkzeugs kann zu leichten Abweichungen führen, die später oft erhebliche Probleme bei der Installation verursachen.
| Werkzeug | Zweck | Profi-Hinweise / Vorsichtsmaßnahmen |
| 25-Fuß-Stahlbandmaß | Um die genaue Breite, Höhe und Tiefe der Rohbauöffnung zu messen. | Verwenden Sie zum Messen von Höhen ein Maßband mit einem starren Band, das sich nicht leicht verbiegt. Achten Sie darauf, dass das Maßband absolut gerade und straff gespannt ist. |
| Standardniveau (4′ oder 6′) | Um zu überprüfen, ob die seitlichen Ständer lotrecht (vertikal) und der obere Sturz waagerecht (horizontal) ist. | Entscheidend ist die frühzeitige Erkennung starker Neigungen. Eine stark unebene Öffnung kann bauliche Anpassungen vor der Bestellung erforderlich machen. |
| Winkelmesser (optional) | Um schnell zu überprüfen, ob die Ecken Ihrer Rohbauöffnung echte 90-Grad-Winkel sind. | Dient als schnelle Vorprüfung, bevor Sie den vollständigen “Diagonaltest” (erläutert in Abschnitt 4) durchführen. |
| Notizblock & Stift / B2B-Vorlage | Um Messwerte sofort zu erfassen und kostspielige Speicherfehler zu vermeiden. | Immer aufschreiben alle drei Messen Sie zuerst Breite und Höhe, kreisen Sie dann den kleinsten Wert ein, der an das Werk übermittelt werden soll. |
Schritt 1: Messen Sie die Breite
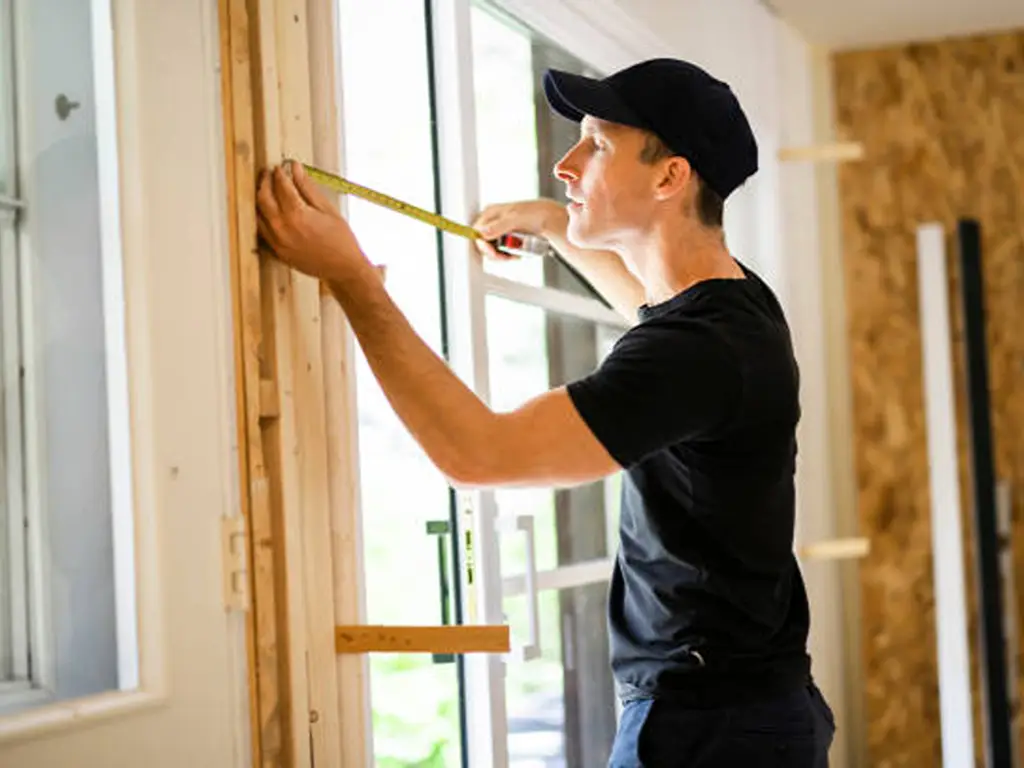
Messen Sie die Breite der Rohbauöffnung an drei Punkten: oben, in der Mitte und unten.
- Die Goldene Regel: Notieren Sie die kleinste Diese drei Maße sind wichtig. Holzrahmen sind selten perfekt gerade; die Verwendung der kleinsten Breite gewährleistet, dass der Türrahmen problemlos in die Öffnung gleitet.
Schritt 2: Messen Sie die Höhe
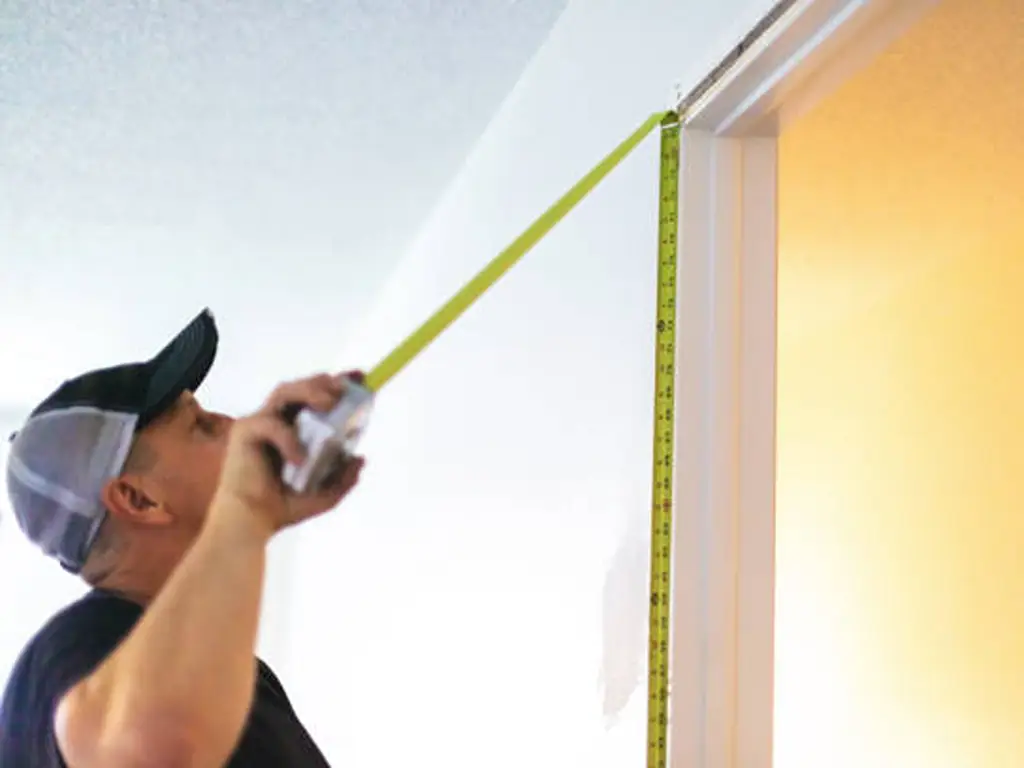
Messen Sie vom Boden bis zur Oberkante der Rohbauöffnung auf der linken, der mittleren und der rechten Seite. Notieren Sie die Werte. kleinste Dimension.
💡 Profi-Tipp des Herstellers (Innen- vs. Außenbereich): Wo Sobald Sie mit dem Messen beginnen, können Sie feststellen, ob Ihre Tür tatsächlich passt!
- Für Außentüren: Messen Sie immer von der Fertigfußboden (z. B. Oberkante von Parkett oder Fliesen). Außentüren benötigen unten eine dicke, wetterfeste Schwelle. Wenn Sie während der Bauphase vom Unterboden aus messen, müssen Sie die spätere Dicke des Bodenbelags berechnen und abziehen.
- Für Innentüren: Je nach Schwellenkonstruktion können Innentüren manchmal direkt vom Unterboden aus gemessen werden.
Schritt 3: Messen Sie die Tiefe der Türzarge.
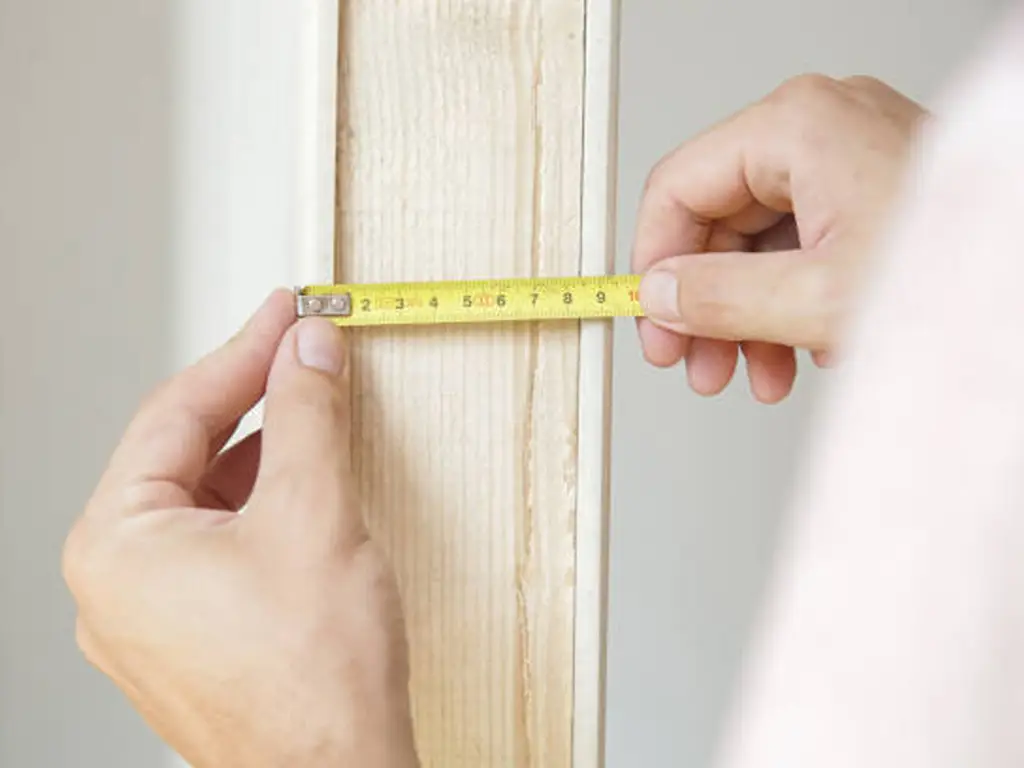
Messen Sie die Gesamtdicke der Wand, einschließlich der Gipskartonplatten oder der Außenverkleidung auf beiden Seiten. Dadurch wird sichergestellt, dass der Türrahmen bündig mit den Wänden abschließt.
💡 Profi-Tipp des Herstellers (Einschwung vs. Ausschwung):
- Einschwingvorgang: Das Ziel ist ein bündiger Abschluss mit der Trockenbauwand im Innenbereich.
- Outswing (Außen): Sie müssen die äußeren Abdeckbleche und Tropfkanten berücksichtigen. Nach außen öffnende Außentüren benötigen oft verlängerte Türzargen und spezielle Türschwellen, um das Eindringen von Wasser zu verhindern. Geben Sie bei Großbestellungen an das Werk immer die Öffnungsrichtung an!
3. Die Ausnahme: Messen für den Austausch einer Türplatte
Wenn Ihr vorhandener Türrahmen perfekt rechtwinklig und unbeschädigt ist und Sie nur die beiden Türflügel austauschen möchten, Messen Sie nicht die Wand! Stattdessen müssen Sie die vorhandenen Türen nachbilden.
- Exakte Breite und Höhe: Messen Sie die genaue Breite und Höhe der alten Türblätter bis auf den 1/16 Zoll genau.
- Türstärke: Standardmäßige französische Innentüren sind in der Regel 1-3/8″ dick, während Außentüren 1-3/4″ dick sind.
- Hardware-Standorte (entscheidend): Messen Sie von der Oberkante der Tür bis zur Oberkante des jedes Scharnier. Messen Sie anschließend vom oberen Rand der Tür bis zur Mitte der Bohrlöcher (für den Riegel und den Türgriff).
4. Der Profi-Check: Prüfung auf Rechtwinkligkeit und Lotrechtigkeit
Viele Käufer beschränken sich auf Breite und Höhe und stellen dann bei der Montage fest, dass ihre Wände schief sind. Als Hersteller empfehlen wir daher dringend die Diagonaltest.
Nehmen Sie Ihr Maßband und messen Sie von der oberen linken Ecke der Rohbauöffnung bis zur unteren rechten Ecke. Messen Sie anschließend von der oberen rechten Ecke bis zur unteren linken Ecke.
- Wenn die beiden Zahlen identisch, Ihre Öffnung ist perfekt quadratisch.
- Wenn sich die Zahlen um mehr als 1/4 Zoll, Ihre Öffnung ist nicht rechtwinklig. Möglicherweise müssen Sie eine etwas kleinere Türgröße bestellen, um beim Einbau zusätzlichen Platz für Ausgleichskeile zu haben.
5. Standardgrößen und die Formel für die Rohbauöffnung
Warum kann man nicht einfach eine Tür bestellen, die genau die Größe der Wandöffnung hat? Weil die Monteure zusätzlichen Platz (Spielraum) benötigen, um Unterlegkeile einzusetzen, den Rahmen auszurichten und Dämmschaum anzubringen.
Wenn internationale Käufer Daten zur Rohöffnung an unser Werk übermitteln, wendet unser Ingenieurteam den folgenden universellen Abzugsstandard an, um die tatsächliche Nettogröße des Werks zu ermitteln:
- Erforderliche RO-Breite = Gesamtbreite des Türrahmens + 2 Zoll
- Erforderliche RO-Höhe = Gesamthöhe des Türrahmens + 2,5 Zoll
Standard-Referenztabelle für französische Türen
Um Ihnen bei der Entscheidung zu helfen, ob Ihre Öffnung einer Standardgröße entspricht oder eine Sonderanfertigung erfordert, konsultieren Sie diese gängige Größentabelle für französische Doppeltüren:
| Türgröße (nominal) | Türrahmenabmessungen (B x H) | Erforderliche Rohbauöffnung (B x H) | Beste Anwendung |
| 5 Fuß 0 Zoll x 6 Fuß 8 Zoll | 60″ x 80″ (Zwei 30″ Platten) | 62″ x 82,5″ | Speisesäle im Innenbereich, kleine Terrassen |
| 6 Fuß 0 Zoll x 6 Fuß 8 Zoll | 72″ x 80″ (Zwei 36″ Platten) | 74″ x 82,5″ | Standard-Master-Suiten, Hauptterrassen |
| 6'0″ x 8'0″ | 72″ x 96″ (Zwei 36″ Platten) | 74″ x 98,5″ | Hohe Decken, prunkvolle Eingänge |
| Sondergröße | Variiert je nach Ausführung | Sonderabmessungen erforderlich | Ungewöhnliche Renovierungen, einzigartige Bauprojekte |
Um Projektmanagern und Hausbesitzern die sofortige Berechnung zu ermöglichen, haben wir dieses interaktive Tool entwickelt:
Rohbauöffnungsrechner für französische Türen
Ermitteln Sie die erforderlichen baulichen Öffnungen auf Basis von Standardplattenabmessungen.
Erforderliche Abmessungen
Gesamtbreite des Türrahmens
30,0″
Rohöffnungsbreite (+2″)
32,0″
Rohbauöffnungshöhe (+2,5″)
82,5″
* Es gelten die üblichen Werkstoleranzen. Bitte prüfen Sie stets die örtlichen Bauvorschriften.
6. Häufig gestellte Fragen (FAQ)
F: Muss ich die Türplatte oder die Rohbauöffnung messen?
Wenn Sie eine vormontierte Tür (Türblatt + Rahmen) kaufen, müssen Sie die Rohbauöffnung der Wand ausmessen. Wenn Sie den alten Rahmen behalten und nur die Türblätter austauschen, messen Sie die genauen Maße der alten Tür auf 1,6 mm genau aus.
F: Welche Rohbaumaße hat eine Standard-Doppelflügeltür mit den Maßen 60″ x 80″?
Gemäß der gängigen Herstellerformel sollten Sie zur Gesamtbreite des Rahmens 2 Zoll und zur Höhe 2,5 Zoll addieren. Demnach benötigt eine Standard-Doppelflügeltür (zwei 30 Zoll breite Flügel) mit den Maßen 60 Zoll x 80 Zoll eine Rohbauöffnung von genau 62 Zoll breit und 82,5 Zoll hoch. Dieser zusätzliche Platz ermöglicht es Ihren lokalen Handwerkern, Unterlegkeile und Dämmmaterial ordnungsgemäß zu verwenden.
F: Gibt es bei Fenstertüren Standardgrößen für gewerbliche Projekte?
Ja, Standardhöhen sind üblicherweise 80 Zoll (6 Fuß 8 Zoll) oder 96 Zoll (8 Fuß 0 Zoll). Standardbreiten für Doppelflügeltüren sind in der Regel 60 Zoll (zwei 30 Zoll breite Flügel) oder 72 Zoll (zwei 36 Zoll breite Flügel). Als Hersteller von Sonderanfertigungen können wir jedoch…, Hotian Windows stellt häufig Sondergrößen und spezielle Türkonfigurationen her, die auf globale Architekturprojekte und besondere Bauvorschriften zugeschnitten sind.
7. Nächste Schritte: Die perfekten Türen sichern
Für Hausbesitzer und Heimwerker: Nachdem Sie nun Ihre genauen Rohbaumaße ermittelt haben, können Sie die perfekten Türen auswählen. Wir empfehlen Ihnen, diese Maße Ihrem örtlichen Handwerker oder Baumarkt vorzulegen, um die passenden Türen zu finden. Unsere vormontierten Systeme sind für eine reibungslose Installation durch lokale Baufirmen konzipiert.
Für Bauherren, Bauunternehmer und Baustoffhändler: Suchen Sie einen zuverlässigen Fertigungspartner für Ihr nächstes Wohnbau- oder Gewerbeprojekt? Wir entwickeln hochwertige französische Türsysteme, die auf maximale Montageeffizienz ausgelegt sind und die lokalen Arbeitskosten sowie Fehler vor Ort drastisch reduzieren.
- Standardisierte und kundenspezifische Entwicklung: Internationale Größenstandards (USA, Australien, EU) und komplexe architektonische Spezifikationen lassen sich problemlos umsetzen.
- Optimierter Bestellvorgang: Schluss mit dem Rätselraten bei den Toleranzen. Schicken Sie uns Ihre Rohöffnungen, und unser Ingenieurteam kümmert sich um die Abzüge für die Endmaße und die Werkstattzeichnungen.
Kontaktieren Sie das Ingenieurteam unter Hotian Windows Kontaktieren Sie uns noch heute, um Ihre Projektspezifikationen und Größenanforderungen zu besprechen. Wir erstellen Ihnen innerhalb von 24 Stunden einen detaillierten Türplan und ein Angebot direkt ab Werk für Ihr Projekt.
Abschluss
Genaues Messen ist die Grundlage jeder erfolgreichen Türmontage. Indem Sie sich die Zeit nehmen, Ihren spezifischen Türtyp zu verstehen, die Rohbauöffnung korrekt zu beurteilen und die Rechtwinkligkeit Ihres Rahmens zu überprüfen, vermeiden Sie das Rätselraten, das zu kostspieligen Verzögerungen vor Ort führt. Hotian Windows, Wir fertigen jede französische Tür mit höchster Präzision und exakten Toleranzen – deshalb ist die korrekte Ermittlung dieser Ausgangsmaße so entscheidend. Ob Sie einen einzelnen Eingangsbereich modernisieren oder Türen für ein großes Gewerbeprojekt beschaffen: Vertrauen Sie auf die Daten, damit Ihr Projekt im Zeit- und Kostenrahmen bleibt.