Introduction
At its core, a sliding door operates by transferring the heavy load of a door panel onto track-mounted rollers, replacing the high rotational friction of traditional hinged doors with smooth rolling friction. This simple yet highly effective mechanism allows even multi-hundred-kilogram glass panels to glide horizontally with effortless precision. Whether you are a homeowner troubleshooting a sticking patio door or a B2B contractor and architect specifying heavy-duty systems for commercial projects, understanding these underlying mechanics is the essential first step toward flawless operation and smart procurement.
Core Structural Components
From the outside, a sliding door appears to be just a frame moving within a groove. Under an engineering cross-section, however, a smooth, silent, and weather-tight sliding system is a complex assembly composed of four synchronized components:
- Roller Assemblies (Wheel Carriages): The functional heart of the system. Concealed within structural cavities at the top or bottom of the door panel, these carriages house precision ball bearings or needle rollers. The outer wheel conforms to the track profile, while the inner bearings support both the vertical gravity load and horizontal wind loads, reducing kinetic friction to a fraction of a percent.
- Track Systems (Rails): Divided into Upper Tracks and Lower Tracks, these extruded profiles guide the horizontal movement of the rollers. Engineered via finite element analysis to resist deflection, they are typically manufactured from anodized aluminum or high-grade stainless steel.
- Stops & Soft-Close Dampers: Positioned at the extreme travel endpoints of the track. While standard stops prevent derailment, high-performance commercial doors integrate hydraulic soft-close dampers. As the door reaches within 50 mm of the frame, an actuator catches the panel, pulling it slowly and silently shut using hydraulic resistance—preventing slam damage, noise, and pinched fingers.
- Floor Guides: Essential in top-hung systems where no bottom load-bearing track exists. Hidden inside a dado groove at the bottom edge of the door panel, the floor guide bears no vertical weight; instead, it eliminates pendulum sway, ensuring the panel travels strictly along its vertical axis even during rapid movement.
Load-Bearing Mechanics
Sliding systems are fundamentally categorized by how gravity loads are transferred to the building structure. Determining which mechanism to use is a critical architectural decision:
1. Bottom-Rolling Systems
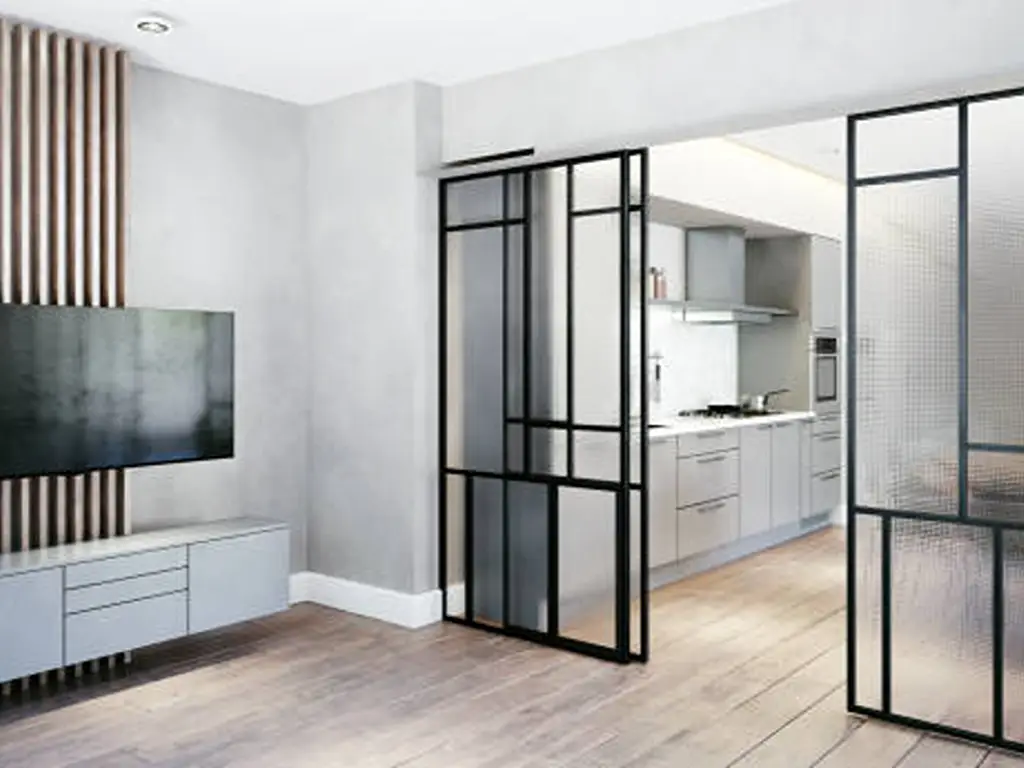
Gravity loads transfer entirely downward. The actual physical weight of the door panel rests on bottom-mounted bogie carriages rolling over a floor track. The upper track and guide rollers carry zero vertical load; they serve strictly to retain the panel vertically and counteract lateral wind forces.
- Structural Advantage: Places zero dead-load strain on the overhead structural header. Because the concrete floor slab absorbs 100% of the weight, these systems easily support massive 300–400 kg double- or triple-glazed impact glass panels.
- Physical Limitation: Requires a floor track that either protrudes above the finished floor or sits in a recessed trough. Over time, dirt, sand, and water can accumulate in the bottom groove, increasing roller friction if not regularly maintained.
2. Top-Hung Systems (Pocket & Suspended Doors)
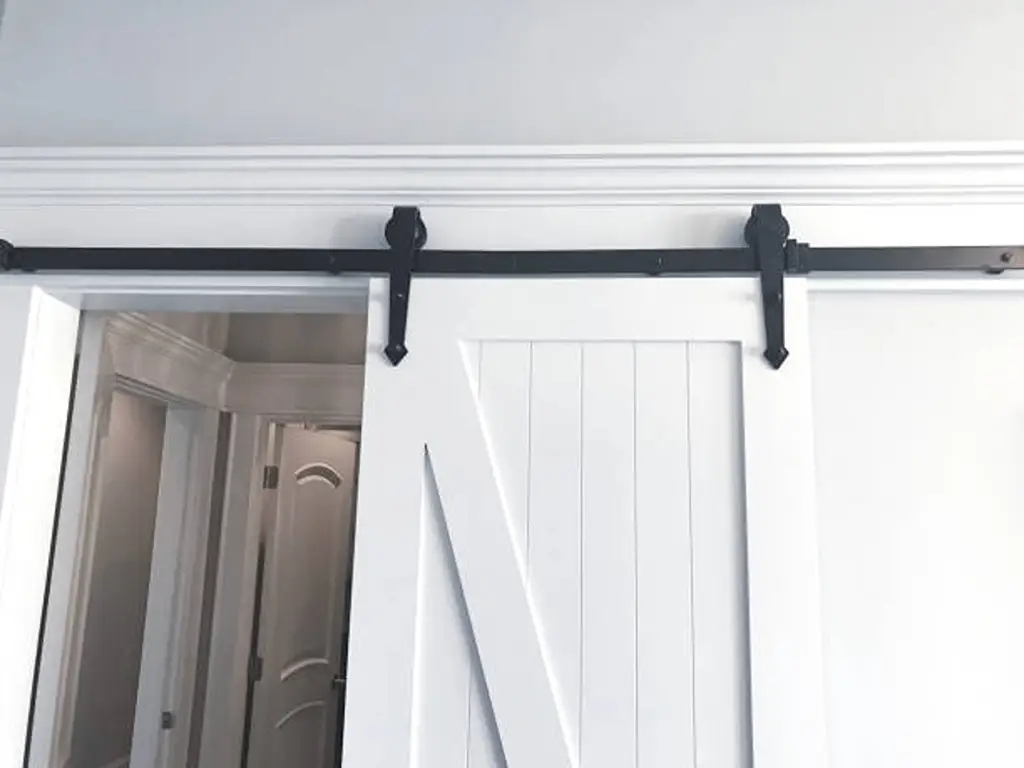
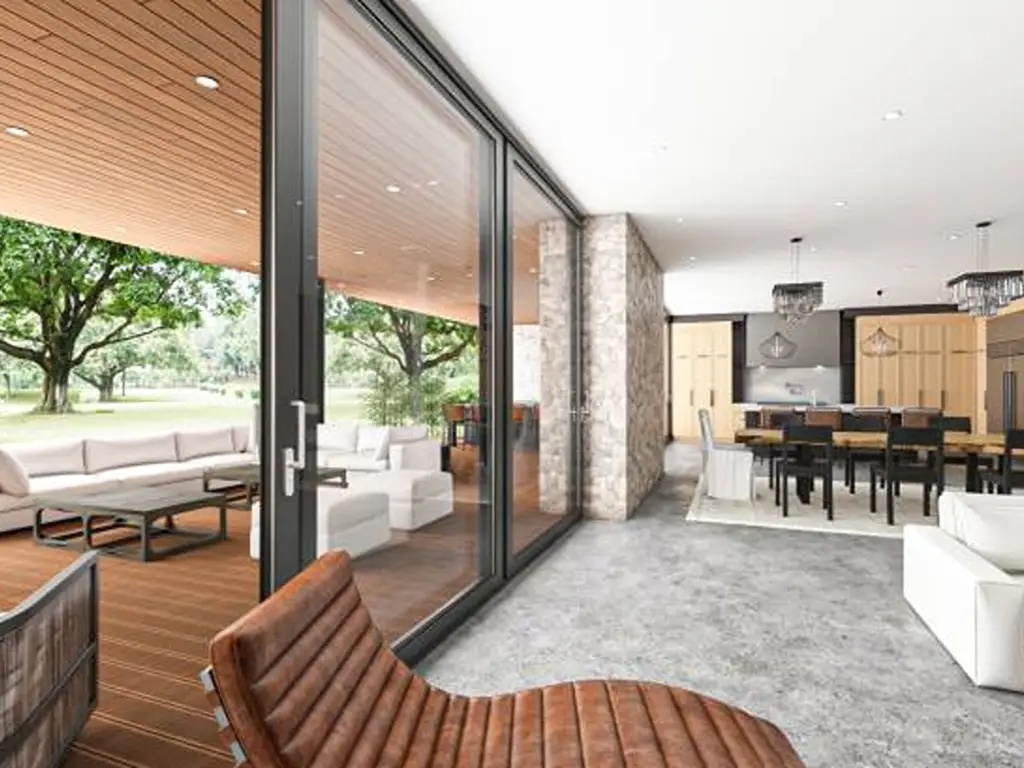
Gravity loads transfer upward. The entire weight of the panel hangs from heavy-duty trolleys riding inside an overhead header track. The floor remains entirely free of load-bearing tracks, requiring only a small, discreet floor guide at the corner of the opening.
- Structural Advantage: Creates a truly seamless, barrier-free floor transition between rooms or indoor/outdoor spaces. It presents a clean, minimalist aesthetic, allows unhindered passage for wheelchairs and robotic vacuums, and eliminates bottom-track debris buildup.
- Physical Limitation: Places severe structural demands on the overhead header beam. If the building header experiences even minor structural deflection (sagging by more than 1.5–2.0 mm under the live load), the track will compress against the door panel, causing the system to bind or jam.
| Specification Matrix | Bottom-Rolling Systems | Top-Hung / Pocket Systems |
| Primary Load Transfer | 100% downward to floor track | 100% upward to overhead header track |
| Panel Weight Capacity | Exceptionally High (Easily supports 200–400 kg/panel) | Moderate to Limited (Typically 80–150 kg; heavy systems require reinforced headers) |
| Structural Header Demand | Low (Resists lateral wind loads only) | Very High (Requires strict deflection limits) |
| Floor Accessibility | Moderate (Involves a raised step or recessed track track) | Superior (Flush, zero-threshold floor transition) |
| Maintenance & Cleaning | Bottom track collects dust/water; requires regular cleaning | Track stays clean; minimal maintenance required |
| Primary Applications | Exterior patio doors, heavy acoustic partitions | Interior pocket doors, room dividers, minimalist living spaces |
Types of Sliding Doors: The 4 Core Systems Explained
To accommodate varying spans, weather-sealing demands, and automation needs, commercial and residential sliding hardware is categorized into four primary frameworks encompassing nine distinct door configurations:
1. Bottom-Rolling Standard & Multi-Slide Systems
The industry workhorse for large architectural openings and standard exterior access:
- Standard Sliding Patio Doors: The classic two-panel configuration featuring one fixed and one operable panel riding on a bottom track.
- Bypass Sliding Doors: Two or more panels traveling along independent parallel tracks that slide past one another. Ideal for closets and tight utility spaces, allowing access to different sides of the opening without swinging into the room.
- Telescoping / Multi-Slide Systems: Engineered for expansive 4-meter to 10-meter architectural openings. Utilizing 3 to 6 parallel tracks and interlocking mechanical meeting stiles, pushing the lead panel engages sequential panels, stacking an entire glass wall neatly to one side.
2. Top-Hung Seamless Floor Systems
Designed to maximize visual continuity and eliminate floor hazards:
- Concealed Pocket Doors: Panels glide smoothly along a top track into a hidden wall cavity (pocket), making the door 100% invisible when open. The ultimate space-saving solution for modern, minimalist interiors and compact en-suite bathrooms.
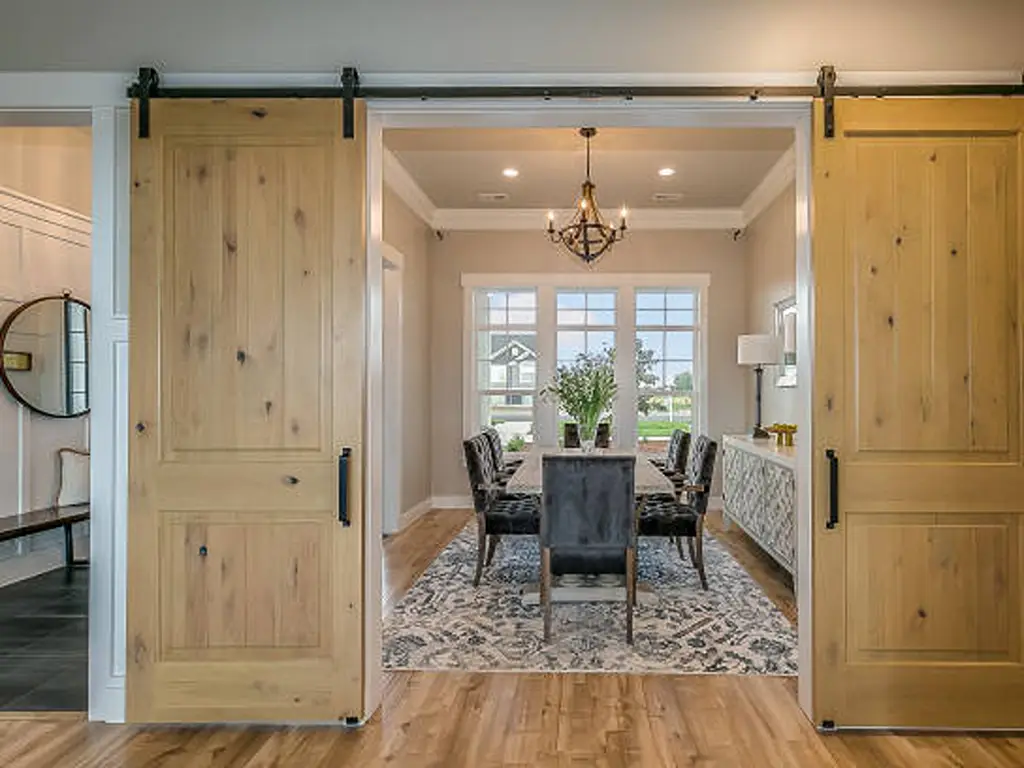
- Surface-Mounted Barn Doors: A rustic or industrial design where heavy-duty steel hangers and an exposed track are mounted directly to the exterior wall face. Quick to install without drywall demolition, though lacking acoustic or thermal air-sealing capabilities.
3. High-Performance Weather-Sealed Systems
Conventional sliding doors rely on brush weatherstripping, which requires a physical gap to slide—creating a point of vulnerability for air and water infiltration. High-performance engineering solves this through mechanical compression:
- Lift-and-Slide Doors: The flagship solution for coastal hurricane zones and Passive Houses. Rotating the elongated handle 180° downward engages internal mechanical linkages that drop the massive panel 5–8 mm vertically, compressing wide EPDM rubber gaskets directly against the sill for a vault-like, airtight seal. Rotating the handle upward lifts the panel slightly off the floor, transferring its dead weight onto heavy-duty carriages so a 350 kg door can be glided open with a single finger.
- Tilt-and-Slide Doors: Popular in European energy-efficient retrofits. Turning the handle 90° tilts the top of the sash inward by 15 cm for secure, rain-proof ventilation. Pulling the handle further disengages the panel from the frame cavity, allowing it to slide smoothly across an interior track.
4. Automated & Magnetic Levitation Systems
- Commercial Belt-Driven Sliders: Standard in retail and healthcare facilities. Radar or infrared motion sensors trigger a brushless DC motor and timing belt system concealed in the header, opening and closing the panels automatically.
- Linear Magnetic Levitation (Maglev) Sliders: Cutting-edge hardware designed for luxury interiors, cleanrooms, and ultra-quiet residential spaces. Replacing mechanical gears and belts entirely, these systems use electromagnetic linear induction motors to levitate and propel the panel along the track—delivering zero physical friction, sub-30 dB whisper-quiet operation, and highly sensitive anti-pinch safety features.
Pros, Cons & Engineering Solutions
Evaluating whether to specify hinged doors or sliding systems requires balancing spatial physics against weather performance:
🟢 Core Advantages (Pros)
- Unmatched Spatial Efficiency: Hinged doors consume roughly 1 m² of interior floor space just to swing open. Sliding doors operate on a single linear plane, delivering zero clearance arc and freeing up valuable floor layout space.
- Maximum Daylight & Views: Supported by vertical axial loading, sliding frames can accommodate oversized glass panes, maximizing natural light penetration and panoramic sightlines.
- Seamless Indoor/Outdoor Flow: Combined with flush-mounted or recessed sill tracks, they create uninterrupted transitions between interior living rooms and exterior decks.
🔴 Limitations & Engineered Mitigations (Cons & Solutions)
- Limitation 1: Air and Acoustic Leakage in Standard Sliders
- The Cause: Standard sliders require 3–5 mm of operational tolerance between the frame and panel to slide without jamming, allowing drafts and noise to bypass standard brush seals.
- 💡 The Engineering Fix: For exterior facades or high-decibel zones, specify [Lift-and-Slide Systems]. The vertical drop mechanism compresses continuous EPDM gaskets, creating an airtight thermal and acoustic seal.
- Limitation 2: Sill Track Debris Obstruction
- The Cause: Recessed floor grooves collect dust, pet hair, and sand, which can jam wheel bearings and accelerate roller wear.
- 💡 The Engineering Fix: Specify bottom tracks engineered with sloped drainage channels and snap-in debris covers, or opt for top-hung systems for interior partitions.
- Limitation 3: Structural Wind Load Deflection
- The Cause: Under high hurricane wind loads, large glass panels can bow inward or outward, potentially causing standard rollers to disengage from the track.
- 💡 The Engineering Fix: Specify multi-cavity aluminum profiles with high Moments of Inertia and ensure roller carriages feature integrated Anti-Derailment retaining blocks.
Troubleshooting: Why Sliding Doors Stick, Drag, or Derail
When users report a sliding door that feels heavy, screeches, or jumps its track, root-cause analysis typically points to material fatigue or installation tolerances:
1. Aluminum Profile Deformation
Sticking is often caused by frame distortion rather than rusty wheels. If the bottom track utilizes thin-wall aluminum (under 1.4 mm) or recycled scrap alloys, heavy panel loads will eventually cause the track lips to flare outward or collapse inward. The roller edges then rub against the deformed vertical walls, turning rolling friction into high-resistance sliding friction.
2. Polymer Roller Degradation
The longevity of a sliding system is directly tied to wheel material density and bearing precision:
- Cheap Injection-Molded Plastics (ABS/Recycled Nylon): Lack structural hardness and self-lubricating properties. Under continuous heavy loads, the wheel flattens where it rests against the track, developing permanent “flat spots” that cause a noticeable thumping or thudding vibration during operation.
- Engineering-Grade Polyoxymethylene (POM): The gold standard for commercial hardware. POM delivers exceptionally high fatigue strength, natural lubricity, and superior creep resistance—meaning it maintains its exact circular profile even under continuous static loading over decades.
- Stainless Steel Needle Roller Bearings: Built for monumental architectural doors. Unlike standard point-contact ball bearings, line-contact needle bearings distribute heavy live loads over a much larger surface area, maintaining tight radial clearances even after 100,000 operational cycles.
3. Structural Settlement & 3D Eccentric Adjustment
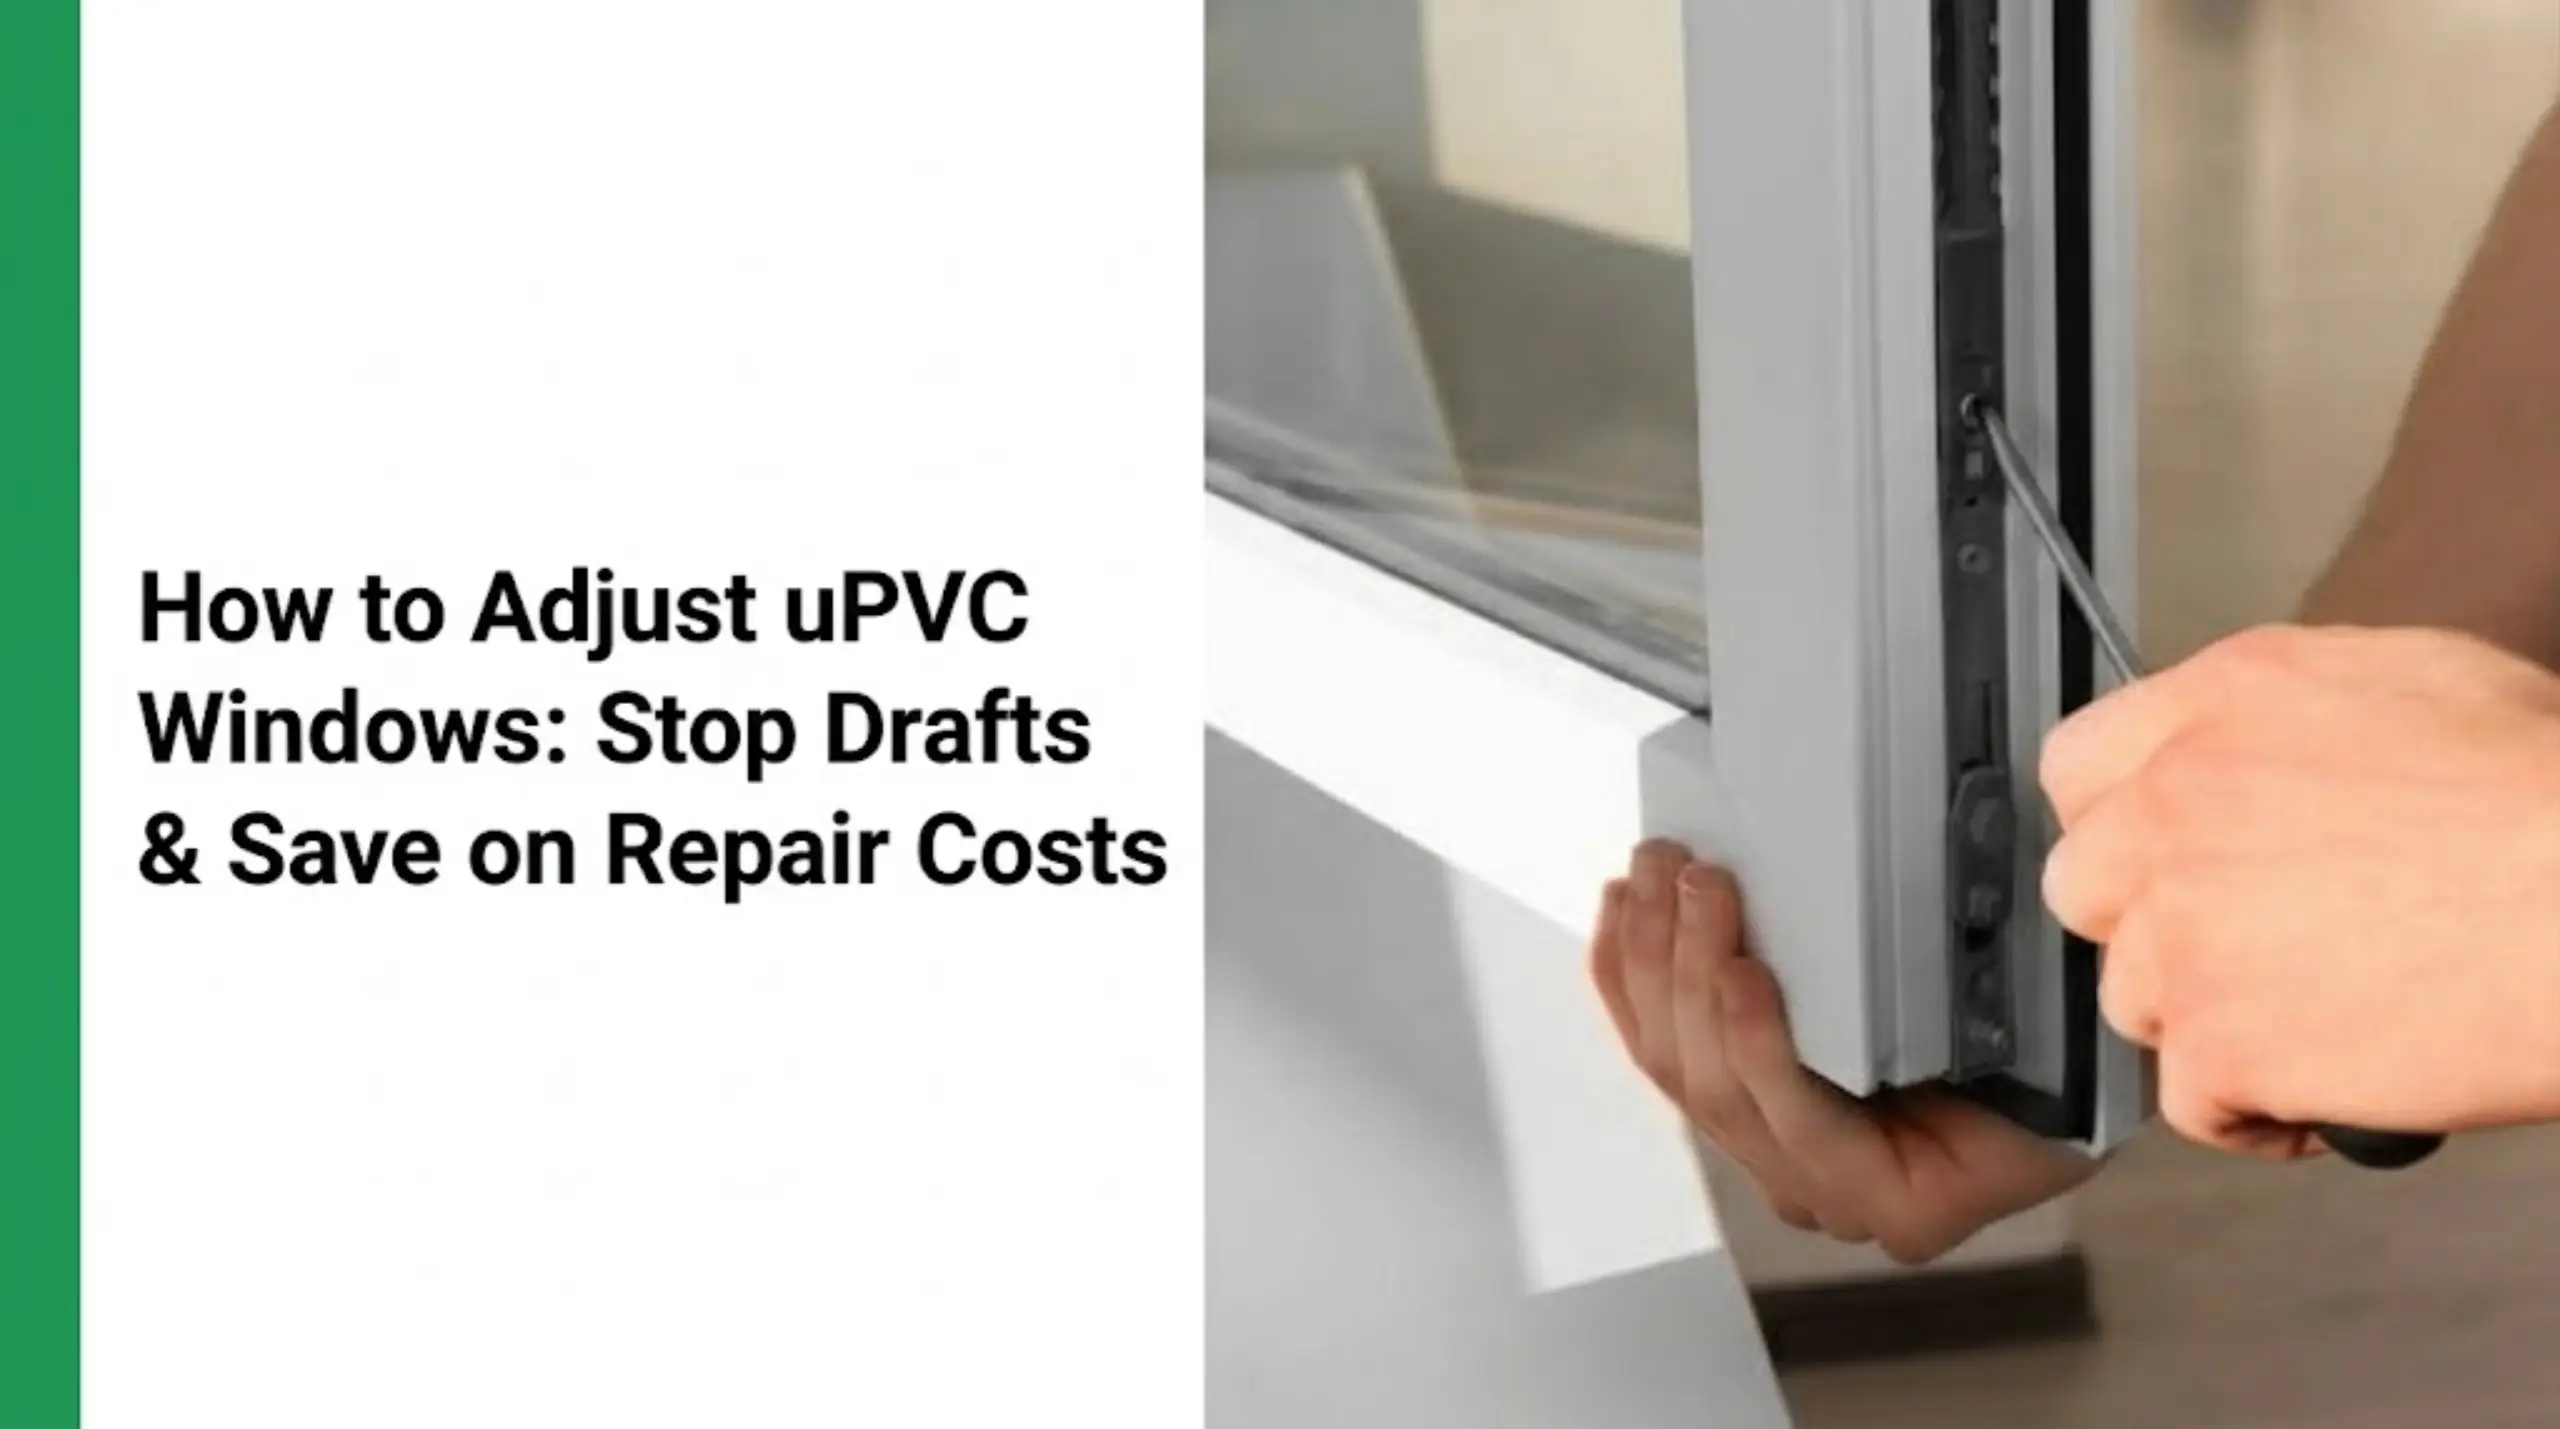
Over time, normal building settlement can cause door frames to shift out of square by several millimeters. Professional-grade hardware integrates a critical 3D eccentric adjustment mechanism directly into the roller carriage base.
By inserting a hex wrench into an adjustment port located at the bottom edge of the panel, maintenance technicians can rotate an internal eccentric cam to raise or lower either corner of the heavy panel by ±5 mm. This allows precise, on-site realignment of the meeting stiles and weatherstripping without having to unrig or remove the heavy glass sash from its frame.
Quality Assurance & Factory Verification
For large residential developments or commercial projects, hardware reliability is non-negotiable. Substituting POM rollers with cheap ABS or utilizing non-structural thermal breaks can lead to catastrophic site failures and expensive callbacks.To guarantee decades of smooth operation under high wind loads, true quality begins at the manufacturing level. At Hotian Windows, every sliding system undergoes stringent pre-shipment verification designed to meet demanding international industry standards. From continuous mechanical cycle evaluations to advanced corrosion-resistance checks, our factory protocols ensure consistent performance in any architectural environment.
If you are sourcing architectural fenestration and need transparent, verified test reports alongside direct factory pricing, request our Physical Hardware Sample Kit & Procurement QA Checklist from the Hotian manufacturing team today.
Architectural Spec Guide: Designing for Commercial Performance
For architects, specifiers, and contractors drafting project documentation, commercial-grade sliding systems should meet three strict technical criteria:
1. Durability and Cycle Testing Standards
Per European EN 1527 and North American AAMA 920 standards, hardware classified as heavy-duty commercial grade must undergo continuous automated cycle testing. Loaded to its maximum rated capacity (e.g., 250 kg+), the carriage assembly must endure a minimum of 100,000 full open-and-close cycles in a simulated dust/wind chamber without mechanical failure or structural binding, with operating force increases capped strictly below 15%.
2. Thermal Break Extrusion Integrity
Modern energy-efficient sliding frames do not use solid aluminum profiles. Instead, inner and outer aluminum shells are mechanically locked together using multi-cavity structural polyamide thermal struts (PA66 reinforced with 25% fiberglass). This thermal break eliminates cold bridging and interior condensation while significantly increasing the structural profile’s resistance to wind-load bending.
3. Glazing Compatibility & Automation Integration
- Deep Glazing Pockets: Frame channels should be extruded with sufficient depth and structural bite to accommodate thick 45 mm to 54 mm acoustic laminated or triple-insulating glass units (IGUs).
- Concealed Automation Channels: Premium upper header extrusions feature dedicated internal chambers designed to seamlessly house concealed linear actuators or motorized belt drives, allowing integration with Building Management Systems (BMS) or smart home hubs.
Frequently Asked Questions (FAQ)
Q1: What is the fundamental difference between a Lift-and-Slide door and a standard sliding door?
A: The primary difference lies in the sealing mechanism. Standard sliders rely on brush weatherstripping that must maintain a physical gap to slide freely, compromising air and water tightness. Lift-and-Slide doors use a mechanical leverage system: turning the handle raises the panel slightly off the floor so it glides effortlessly on rollers. Closing the handle drops the heavy panel down, using its dead weight to compress wide EPDM rubber gaskets directly against the sill for superior hurricane-grade weatherproofing and acoustic isolation.
Q2: Can sliding doors provide high security against forced entry? How do multi-point locking systems work?
A: Yes. Commercial-grade sliders achieve exceptional security by combining laminated impact glass with Multi-Point Locking Systems. Rather than a single hook latch, turning the handle engages 2 to 4 heavy-duty mushroom-head steel deadbolts along the vertical frame profile that interlock into reinforced steel strike plates. This secures the door at multiple vertical points, preventing jimmying attacks and significantly reinforcing the frame against severe positive/negative wind loads.
Q3: What is the typical service life of high-end commercial sliding door hardware?
A: When properly specified with engineering-grade POM wheels and sealed stainless steel needle roller bearings—and assuming the overhead structural beam remains within allowable deflection limits—commercial hardware rated for 100,000 cycles typically delivers 15 to 20+ years of high-frequency, trouble-free operation. If wear eventually occurs, modular carriage designs allow individual roller packs to be replaced without replacing the surrounding door frame.
Q4: How do I adjust a sliding door that scrapes the bottom track without taking the door down?
A: Most professional-grade sliding doors feature built-in roller adjustment ports. Locate the adjustment screw plugs on the lower interior face or vertical edge of the door panel. Insert an appropriately sized Allen wrench and rotate clockwise or counterclockwise to actuate the internal eccentric adjustment screw. This will raise or lower that side of the door panel by up to ±5 mm, leveling the sash until it glides smoothly parallel to the track without scraping. (Note: If adjustment fails to eliminate friction, the internal bearing may be seized or damaged, requiring roller cartridge replacement.)
Conclusion
Exceptional sliding door performance is the result of engineering precision, from friction-reducing bearings to thermal break technology. Achieving successful project execution and cost control requires partnering with a quality-driven manufacturer. Hotian Windows offers comprehensive standard and custom manufacturing, delivering precision engineering worldwide. Ensure your vision isn’t compromised—explore our product matrix online at https://hotianwindows.com/ or connect directly with our engineers today for a complimentary technical review and manufacturer pricing.