Invoering
Of u nu een huiseigenaar bent die een renovatie plant, een aannemer die een nieuwbouwhuis bouwt, of een groothandel in bouwmaterialen, het verkrijgen van uw schuifraam De juiste afmetingen zijn cruciaal. Het bestellen van de verkeerde afmetingen kan leiden tot kostbare structurele aanpassingen, projectvertragingen of afgekeurde bouwkundige keuringen.
Deze uitgebreide handleiding is bedoeld om u te helpen bij het bepalen van de standaardafmetingen van schuiframen voor woningen, het nauwkeurig berekenen van de benodigde openingen, het begrijpen van vluchtroutevoorschriften en het nemen van weloverwogen aankoopbeslissingen.
Tabel met standaardafmetingen voor schuiframen
Voordat we ingaan op de exacte afmetingen, is het handig om te begrijpen hoe raammaten universeel worden aangeduid in de bouwmaterialenindustrie. Fabrikanten gebruiken doorgaans een 4-cijferige maatcode.
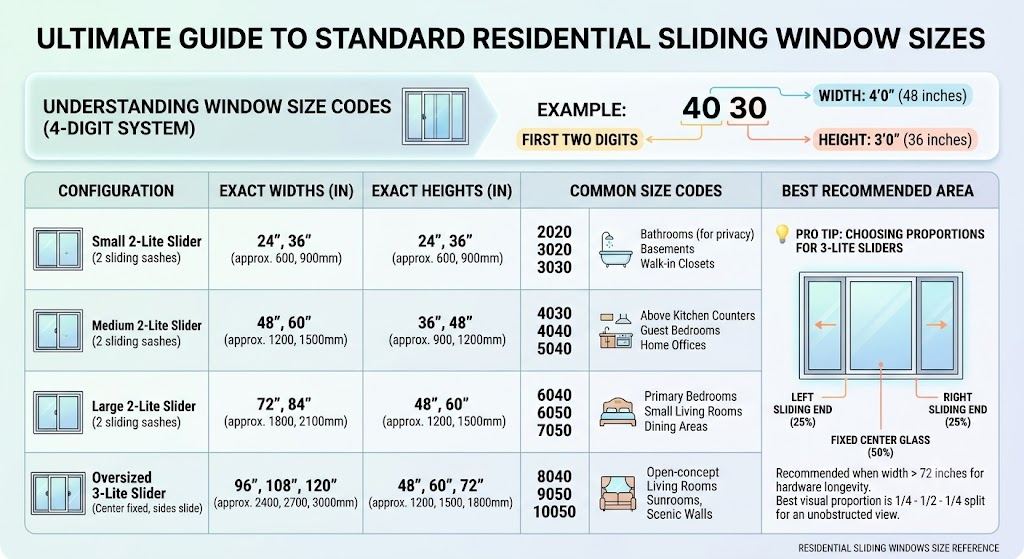
- De eerste twee cijfers vertegenwoordigen de breedte in voet en inches.
- De laatste twee cijfers vertegenwoordigen de hoogte in voet en inches.
- Voorbeeld: A
4030Het schuifraam is 122 cm breed (48 inch) en 91 cm hoog (36 inch).
Hieronder vindt u de ultieme referentietabel voor de exacte afmetingen van schuiframen, gecategoriseerd per configuratie, zodat u het juiste raam voor de juiste ruimte kunt kiezen.
| Vensterconfiguratie | Exacte breedtes | Exacte hoogtes | Gangbare maatcodes | Aanbevolen gebied |
|---|---|---|---|---|
|
Kleine 2-Lite schuifregelaar (2 schuiframen) |
24″, 36″ (ongeveer 600, 900 mm) |
24″, 36″ (ongeveer 600, 900 mm) | 2020, 3020, 3030 | Badkamers (voor privacy), kelders, inloopkasten |
|
Medium 2-Lite Slider (2 schuiframen) |
48″, 60″ (ongeveer 1200, 1500 mm) |
36″, 48″ (ongeveer 900, 1200 mm) | 4030, 4040, 5040 | Boven aanrechtbladen, logeerkamers, thuiskantoren |
|
Grote schuifpui met 2 ruiten (2 schuiframen) |
72″, 84″ (ongeveer 1800, 2100 mm) |
48″, 60″ (ongeveer 1200, 1500 mm) | 6040, 6050, 7050 | Hoofdslaapkamers, kleine woonkamers, eetgedeeltes |
|
Extra grote 3-Lite schuifregelaar (Midden vast, zijkanten verschuifbaar) |
96″, 108″, 120″ (ongeveer 2400, 2700, 3000 mm) |
48″, 60″, 72″ (ongeveer 1200, 1500, 1800 mm) | 8040, 9050, 10050 | Open woonkamers, serres, panoramawanden |
💡 Pro-tip: De juiste verhoudingen kiezen voor 3-Lite slidersAls uw schuifraam breder is dan 72 inch, is een configuratie met drie ruiten ten zeerste aan te raden voor een langere levensduur van het hang- en sluitwerk. De beste visuele verhouding is meestal de configuratie met drie ruiten. 1/4 – 1/2 – 1/4 splitsing, waarbij het vaste centrale glas 50% van de ruimte inneemt en een onbelemmerd uitzicht biedt, terwijl de twee verschuifbare uiteinden elk 25% innemen.
Bent u van plan een groot woningbouwproject te starten?
Hoewel standaardmaten voor de meeste gebouwen volstaan, vereisen grootschalige projecten vaak specifieke configuraties om aan architectonische eisen te voldoen. Als toonaangevende leverancier biedt Hotian Windows een stabiele levering van standaard schuiframen en zeer concurrerende prijzen voor aannemers en groothandels bij afname van grote hoeveelheden. Neem vandaag nog contact met ons op Voor directe technische ondersteuning en oplossingen op maat voor uw volgende project.
Werkelijke afmetingen versus ruwe opening
Een van de meest voorkomende fouten bij het plaatsen van ramen is het verwarren van de werkelijke raammaat met de ruwe opening (RO).
- Werkelijke grootte: De exacte fysieke afmeting van het raamkozijn van rand tot rand.
- Ruwe opening: Het gat dat door de timmerlieden in de muur is aangebracht.
De ruwe opening moet altijd iets groter zijn dan het raam zelf. Deze ruimte stelt installateurs in staat om vulstukken te plaatsen, het raam perfect waterpas te zetten en expansieschuim aan te brengen om tocht te voorkomen.
De gouden regel voor ruwe openingen:
- Ruwe opening breedte = Werkelijke vensterbreedte + 1/2 inch (15 mm)
- Ruwe openingshoogte = Werkelijke raamhoogte + 1/2 inch (15 mm)
🏠 Calculator voor ruwe openingen en glasoppervlakte
Schuif om de afmetingen aan te passen en de kaderparameters in realtime te bekijken.
(Opmerking: als u onze interactieve ruwbouwcalculator op deze pagina gebruikt, schuif dan de schakelaars om de exacte afmetingen van het kozijn te zien die nodig zijn voor de door u gekozen raamgrootte.)
Eisen voor vluchtramen in slaapkamers
Als u een schuifraam in een slaapkamer installeert, dan moeten voldoen aan de lokale brandveiligheids- en vluchtroutevoorschriften (zoals de Internationale Woningcode – IRC in Noord-Amerika). Dit zorgt ervoor dat een volwassene en een volledig uitgeruste brandweerman in geval van nood door het raam passen.
Omdat schuiframen slechts halverwege openen, hebben ze een veel grotere totale breedte nodig om aan de vereiste netto openingshoogte te voldoen in vergelijking met draai-kiepramen.
Basisvereisten voor nooduitgangen volgens de IRC-normen:
- Minimale netto openingsmarge: 5,7 vierkante voet (5,0 vierkante voet voor begane grond).
- Minimale openingshoogte: 24 inch.
- Minimale openingsbreedte: 20 inch.
- Maximale vensterbankhoogte: 44 inch vanaf de vloer.
De Slider Catch: Om een vrije opening van 20 inch te realiseren, moet een standaard schuifraam met twee panelen een totale breedte hebben van... minimaal 48 inch (een code uit de 40xx-serie). Gebruik nooit een schuifdeur van 91 cm breed voor een slaapkamer, tenzij er in diezelfde kamer ook een andere gecertificeerde vluchtdeur of -raam aanwezig is.
Hoe meet je de juiste afmetingen voor vervangende schuiframen?
Als u oude ramen vervangt, meet dan niet zomaar het oude kozijn op. Volg deze vier stappen om een perfecte pasvorm te garanderen:
- Meet de breedte: Meet de binnendiameter van het raamkozijn horizontaal op de boven-, midden- en onderkant. Noteer de afmetingen. kleinste van deze drie getallen.
- Meet de hoogte: Meet verticaal vanaf de vensterbank tot de bovenkant van het binnenframe aan de linker-, midden- en rechterkant. Noteer de kleinste nummer.
- Meet de diepte: Zorg ervoor dat uw muur dik genoeg is voor het schuifrailsysteem (meestal minimaal 8,25 cm).
- Controleer of het vierkant is: Meet de twee diagonalen (van linksboven naar rechtsonder en van rechtsboven naar linksonder). Als het verschil meer dan 6 mm is, is uw lijst verschoven en moet u een grotere opening laten of een lijst op maat bestellen.
Maatwerk versus standaardmaten
In oudere huizen kom je vaak openingen tegen die niet overeenkomen met moderne standaardmaten. Je hebt over het algemeen twee opties:
- Optie A (De reparatie): Koop een standaard raam dat iets kleiner is dan de opening en gebruik extra hout, sierlijsten en afdichtingsmateriaal om de opening op te vullen. Dit kan er wat lomp uitzien en verhoogt het risico op waterlekkages.
- Optie B (De perfecte pasvorm): Bestel een vervangend raam op maat, speciaal gemaakt voor uw bestaande opening.
Wanneer standaard niet past: het voordeel van de fabrikant
Veel aannemers zien op tegen maatwerk vanwege de hoge winstmarges en lange levertijden. Het omzeilen van tussenpersonen verandert echter alles. Door rechtstreeks samen te werken met een fabrikant zoals Hotian Windows, kunt u exact op maat gemaakte schuiframen tot op de millimeter nauwkeurig laten produceren. Wij leveren hoogwaardige OEM/ODM-oplossingen met betrouwbare levertijden. Geef uw specifieke RO-afmetingen op., En ons engineeringteam zal u binnen 24 uur een offerte op maat rechtstreeks van de fabriek verstrekken.
Veelgestelde vragen
Zijn standaard raammaten inclusief het kozijn?
Wat is de maximale afmeting voor een enkel schuifraam?
Voldoet een schuifraam aan de eisen voor nooduitgangen in een slaapkamer?
Is het goedkoper om een muur opnieuw in te richten of een raam op maat te laten maken?
Wat is beter: een schuifraam of een draairaam?
Conclusie
Het nauwkeurig bepalen van de afmetingen en de ruwe openingen van schuiframen is essentieel om kostbare vertragingen en lekkages door reparaties te voorkomen. Maar de juiste maat is slechts de eerste stap: voor aannemers en distributeurs is een betrouwbare partner in de toeleveringsketen de sleutel tot een succesvol project.
Of u nu voor uw volgende project een grote bestelling standaard schuiframen met twee ruiten nodig hebt of perfect op maat gemaakte OEM-configuraties, Hotian Windows levert precisie rechtstreeks vanuit de fabriek. Neem vandaag nog contact met ons op voor een offerte., En laat ons u helpen de inkoopkosten te verlagen zonder in te leveren op kwaliteit.