Introduction
Que vous soyez un propriétaire planifiant une rénovation, un entrepreneur réalisant la charpente d'une nouvelle construction ou un grossiste en matériaux de construction, obtenir votre fenêtre coulissante Le choix des bonnes dimensions est crucial. Commander des dimensions incorrectes peut entraîner des modifications structurelles coûteuses, des retards de projet ou un échec aux inspections du bâtiment.
Ce guide complet est conçu pour vous aider à comprendre les dimensions standard des fenêtres coulissantes résidentielles, à calculer avec précision les ouvertures brutes, à comprendre les normes d'évacuation et à prendre des décisions d'achat éclairées.
Tableau des dimensions standard des fenêtres coulissantes
Avant d'aborder les dimensions exactes, il est utile de comprendre comment les dimensions des fenêtres sont généralement indiquées dans l'industrie des matériaux de construction. Les fabricants utilisent généralement un Code de taille à 4 chiffres.
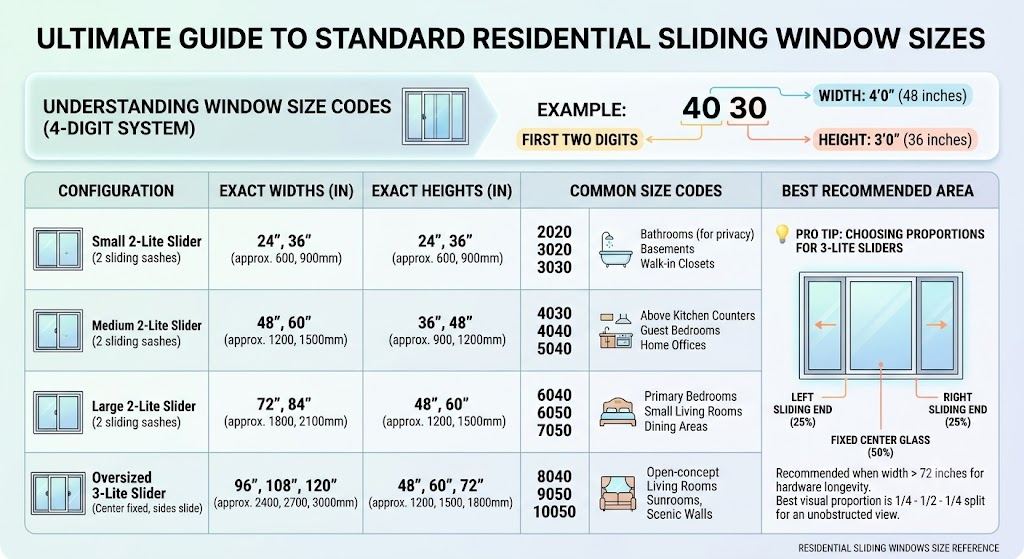
- Les deux premiers chiffres représentent le largeur en pieds et en pouces.
- Les deux derniers chiffres représentent le hauteur en pieds et en pouces.
- Exemple: UN
4030La fenêtre coulissante mesure 4'0″ de large (48 pouces) et 3'0″ de haut (36 pouces).
Vous trouverez ci-dessous le tableau de référence ultime pour les dimensions exactes des fenêtres coulissantes, classées par configuration, afin de vous aider à choisir la fenêtre adaptée à la pièce.
| Configuration de la fenêtre | Largeurs exactes | Hauteurs exactes | Codes de taille courants | Zone la plus recommandée |
|---|---|---|---|---|
|
Petit panneau coulissant à 2 vitres (2 châssis coulissants) |
24″, 36″ (environ 600, 900 mm) |
24″, 36″ (environ 600, 900 mm) | 2020, 3020, 3030 | Salles de bains (pour plus d'intimité), sous-sols, dressings |
|
Slider 2-Lite moyen (2 châssis coulissants) |
48″, 60″ (environ 1200, 1500 mm) |
36″, 48″ (environ 900, 1200 mm) | 4030, 4040, 5040 | Au-dessus des comptoirs de cuisine, chambres d'amis, bureaux à domicile |
|
Grande porte coulissante à 2 vantaux (2 châssis coulissants) |
72″, 84″ (environ 1800, 2100 mm) |
48″, 60″ (environ 1200, 1500 mm) | 6040, 6050, 7050 | Chambres principales, petits salons, salles à manger |
|
Fenêtre coulissante surdimensionnée à 3 portes (Centre fixe, côtés coulissants) |
96″, 108″, 120″ (environ 2400, 2700, 3000 mm) |
48″, 60″, 72″ (environ 1200, 1500, 1800 mm) | 8040, 9050, 10050 | Salons à aire ouverte, vérandas, murs panoramiques |
💡 Conseil de pro : Choisir les proportions pour les sliders 3-LiteLorsque votre fenêtre coulissante dépasse 183 cm de largeur, il est fortement recommandé d'opter pour une configuration à 3 vantaux afin d'assurer la longévité des ferrures. Les proportions visuelles optimales sont généralement les suivantes : division 1/4 – 1/2 – 1/4, où la vitre centrale fixe occupe 50% de l'espace, offrant une vue dégagée, tandis que les deux extrémités coulissantes occupent chacune 25%.
Vous planifiez un grand projet résidentiel ?
Si les dimensions standard conviennent à la plupart des constructions, les projets d'envergure nécessitent souvent des configurations spécifiques pour répondre aux exigences architecturales. Fabricant leader, Hotian Windows garantit un approvisionnement stable en fenêtres coulissantes standard et propose des tarifs dégressifs très compétitifs pour les entreprises de construction et les grossistes. Contactez-nous aujourd'hui pour une assistance technique immédiate et des solutions personnalisées pour votre prochain projet.
Taille réelle vs. Ouverture brute
L'une des erreurs les plus courantes lors de l'installation de fenêtres est de confondre la taille réelle de la fenêtre avec l'ouverture brute (OB).
- Taille réelle : La mesure physique exacte du cadre de la fenêtre, d'un bord à l'autre.
- Ouverture approximative : Le trou pratiqué dans le mur par les charpentiers.
L'ouverture brute doit toujours être légèrement plus grande que la fenêtre elle-même. Cet espace permet aux installateurs d'insérer des cales, de niveler parfaitement la fenêtre et d'appliquer de la mousse isolante expansive pour empêcher les courants d'air.
La règle d'or pour les ouvertures difficiles :
- Largeur d'ouverture brute = Largeur réelle de la fenêtre + 1/2 pouce (15 mm)
- Hauteur d'ouverture brute = Hauteur réelle de la fenêtre + 1/2 pouce (15 mm)
🏠 Calculateur d'ouverture brute et de surface vitrée
Faites glisser le curseur pour ajuster les dimensions et prévisualiser les paramètres de cadrage en temps réel.
(Remarque : si vous utilisez notre calculateur interactif d’ouverture brute sur cette page, il vous suffit de faire glisser les curseurs pour voir les dimensions exactes de l’encadrement requises pour la taille de fenêtre choisie.)
Exigences relatives aux fenêtres d'évacuation pour les chambres à coucher
Si vous installez une fenêtre coulissante dans une chambre, doit respecter les codes locaux de sécurité incendie et d'évacuation (tels que le Code international du logement – IRC en Amérique du Nord). Cela permet à un adulte et à un pompier entièrement équipé de passer par la fenêtre en cas d'urgence.
Comme les fenêtres coulissantes ne s'ouvrent qu'à moitié, elles nécessitent une largeur totale beaucoup plus importante que les fenêtres à battants pour répondre aux exigences d'ouverture libre.
Exigences de base pour la sortie IRC :
- Ouverture nette minimale : 5,7 pieds carrés (5,0 pieds carrés pour les rez-de-chaussée).
- Hauteur d'ouverture minimale : 24 pouces.
- Largeur d'ouverture minimale : 20 pouces.
- Hauteur maximale du seuil : 44 pouces du sol.
Le Slider Catch : Pour obtenir une largeur d'ouverture libre de 20 pouces, une fenêtre coulissante standard à 2 vantaux doit avoir une largeur réelle totale de au moins 48 pouces (un code de la série 40xx). N’utilisez jamais une porte coulissante de 36 pouces de large pour une chambre à coucher à moins d’avoir une autre porte ou fenêtre d’évacuation certifiée dans cette même pièce.
Comment mesurer pour le remplacement de fenêtres coulissantes
Si vous remplacez de vieilles fenêtres, ne mesurez pas l'ancien cadre à l'aveuglette. Suivez ces quatre étapes pour garantir un ajustement parfait :
- Mesurer la largeur : Mesurez la largeur intérieure du cadre de la fenêtre en haut, au milieu et en bas. Notez les mesures. le plus petit de ces trois nombres.
- Mesurer la hauteur : Mesurez verticalement la distance entre le seuil et le haut du cadre intérieur, à gauche, au milieu et à droite. Notez la mesure. le plus petit nombre.
- Mesurer la profondeur : Assurez-vous que l'épaisseur de votre mur est suffisante pour accueillir le système de rails coulissants (il faut généralement au moins 3,25 pouces).
- Vérifier la perpendicularité : Mesurez les deux diagonales (du coin supérieur gauche au coin inférieur droit, et du coin supérieur droit au coin inférieur gauche). Si la différence est supérieure à 6 mm (1/4 de pouce), votre cadre est décalé ; vous devrez alors prévoir un espace plus important ou commander une taille sur mesure.
Tailles personnalisées vs. tailles standard
Dans les maisons anciennes, on trouve souvent des ouvertures brutes qui ne correspondent pas aux dimensions standard modernes. Généralement, deux options s'offrent à vous :
- Option A (La réparation ponctuelle) : Achetez une fenêtre standard légèrement plus petite que votre ouverture et utilisez des chutes de bois, des moulures et des solins pour combler l'espace. Cela peut donner un aspect volumineux et augmenter le risque d'infiltrations d'eau.
- Option B (La solution idéale) : Commandez une fenêtre de remplacement sur mesure, fabriquée spécifiquement pour votre ouverture existante.
Quand le standard ne convient pas : l’avantage du fabricant
De nombreux entrepreneurs redoutent les dimensions sur mesure en raison des marges élevées des détaillants et des longs délais de livraison. Cependant, en s'affranchissant des intermédiaires, tout change. En collaborant directement avec un fabricant comme Hotian Windows, vous obtenez des fenêtres coulissantes sur mesure, fabriquées au millimètre près. Nous proposons des solutions OEM/ODM haut de gamme avec des délais de livraison fiables. Veuillez soumettre vos dimensions RO spécifiques, et notre équipe d'ingénieurs vous fournira un devis personnalisé directement de l'usine sous 24 heures.
Questions fréquemment posées
Les dimensions standard des fenêtres incluent-elles le cadre ?
Quelle est la taille maximale pour une fenêtre coulissante simple ?
Une fenêtre coulissante peut-elle répondre aux exigences d'évacuation d'une chambre à coucher ?
Est-il moins cher de refaire l'encadrement d'un mur ou de commander une fenêtre sur mesure ?
Quelle est la meilleure option : une fenêtre coulissante ou une fenêtre à battants ?
Conclusion
La maîtrise des dimensions des fenêtres coulissantes et des ouvertures brutes est essentielle pour éviter des retards coûteux et des réparations de fortune. Mais choisir la bonne taille n'est que la première étape : pour les constructeurs et les distributeurs, un partenaire fiable dans la chaîne d'approvisionnement est la véritable clé d'un projet rentable.
Que votre prochaine configuration nécessite une commande en gros de fenêtres coulissantes standard à 2 vantaux ou des configurations OEM parfaitement adaptées, Hotian Windows vous offre une précision directe d'usine. Contactez-nous dès aujourd'hui pour obtenir un devis, et laissez-nous vous aider à réduire vos coûts d'approvisionnement sans compromettre la qualité.