Introduction
Casement windows are a staple in modern architecture, prized for delivering 100% ventilation, unobstructed views, and superior airtightness. Yet, with endless variations in profiles, materials, and hardware, specifying the exact configuration for your project can quickly become overwhelming. As a leading global manufacturer, Hotian Windows has engineered bespoke solutions for hundreds of high-end commercial and residential builds. In this guide, we break down the core structural and aesthetic dimensions of casement windows, empowering architects and builders to make the smartest choices.
Casement Window Types: Core Structural Classifications
To truly understand the different types of casement windows, we first need to look at how they are engineered. Here are the core structural classifications.
1. By Opening Direction (Maximizing Space & Safety)
The way a window opens dictates how it interacts with the interior and exterior space.
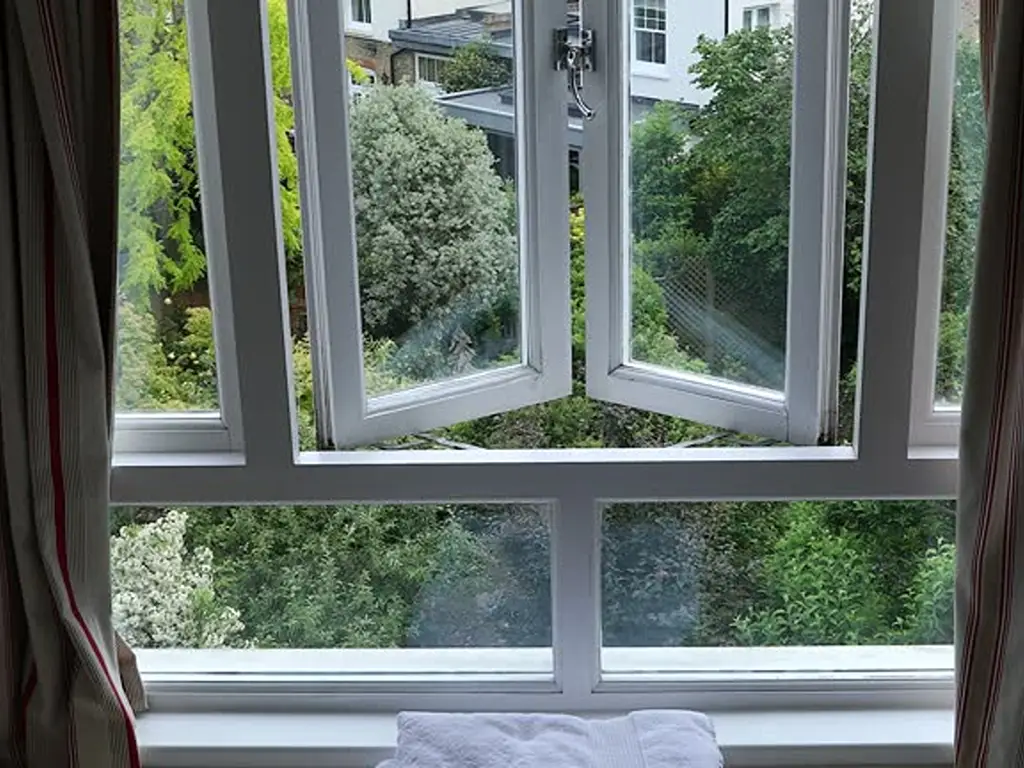
Outswing Casement: Pushes outward to the exterior. It saves indoor space and doesn’t interfere with curtains or blinds. Note: Outswing windows are often restricted in high-rise buildings due to strong wind loads and safety regulations.
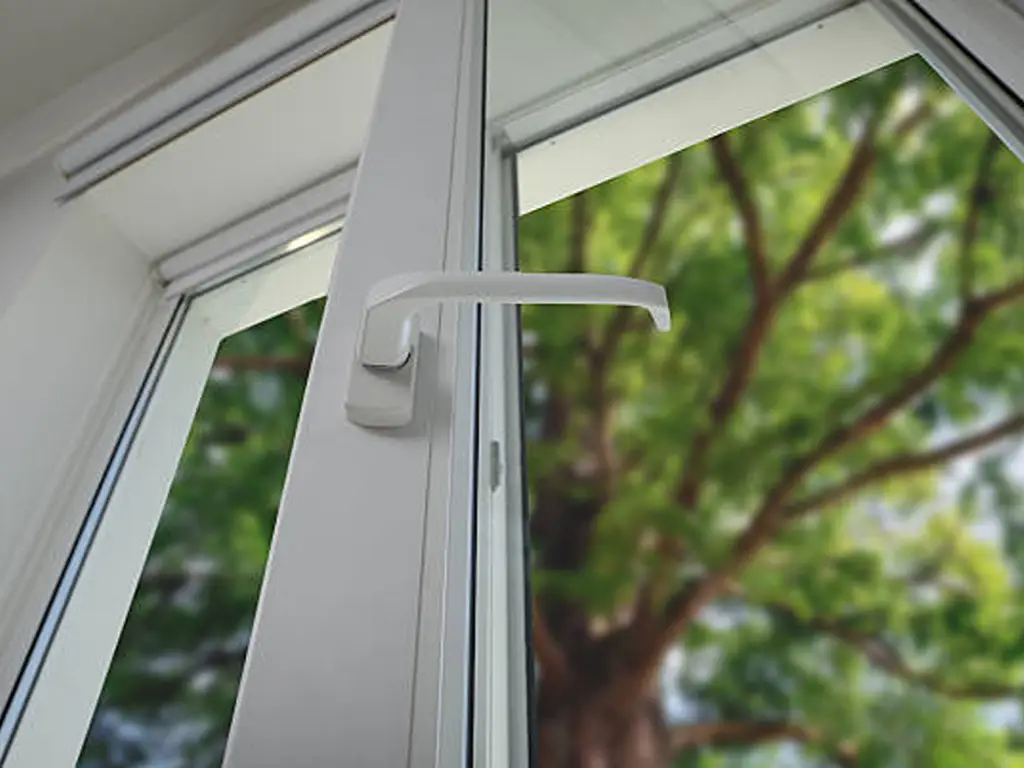
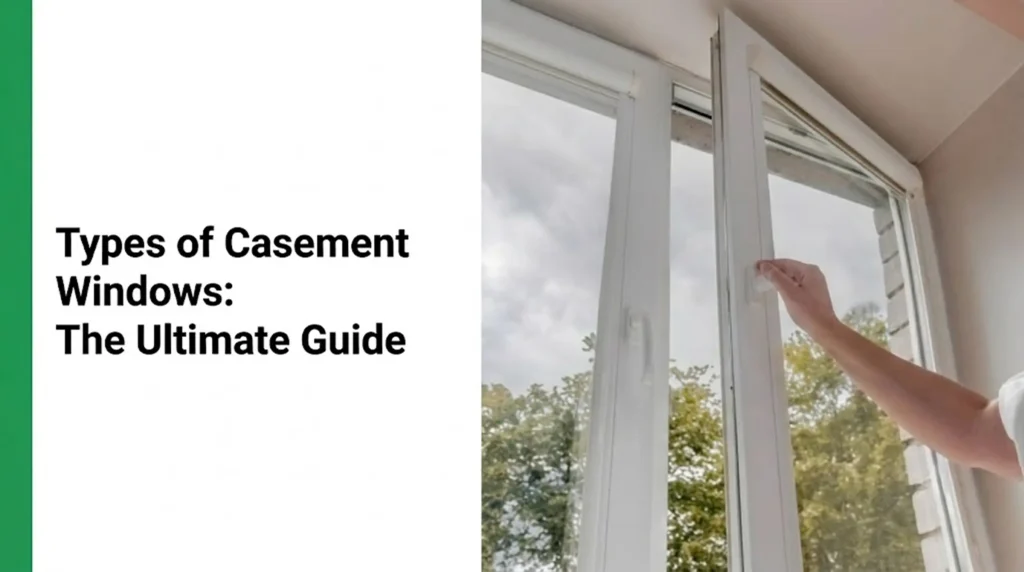
Inswing Casement: Pulls inward. It eliminates the risk of falling sashes in high-rises and makes exterior glass cleaning incredibly easy from the inside.
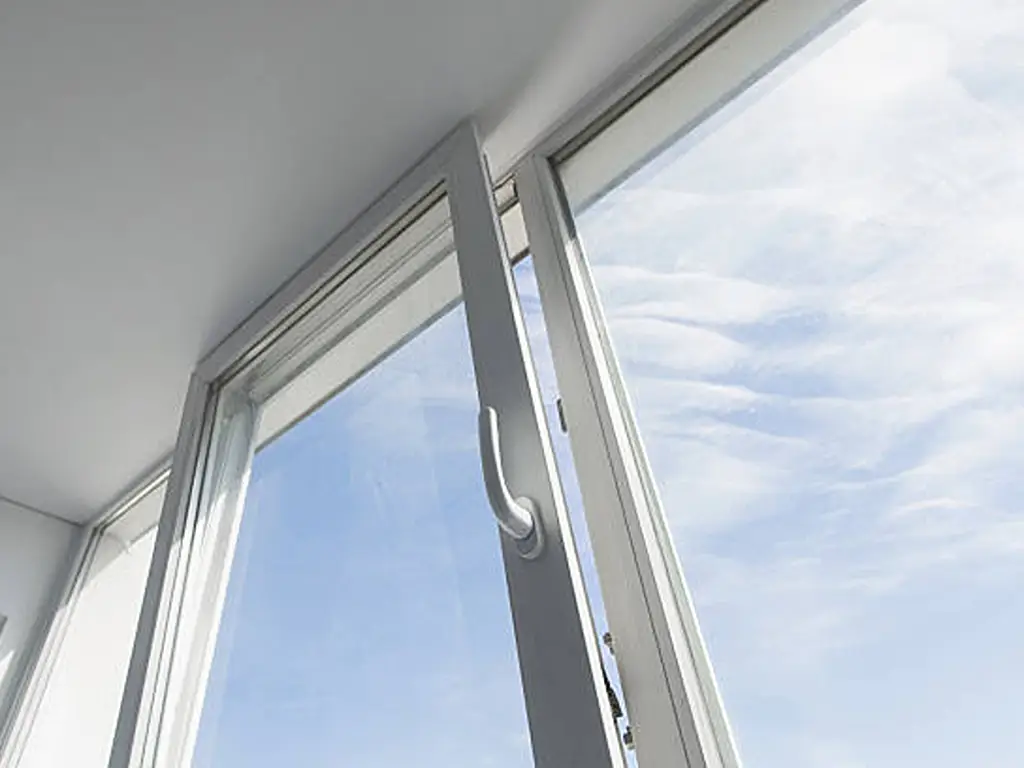
Tilt & Turn Window: The gold standard in European system windows. A single handle allows the window to either swing inward like a door or tilt inward at the top for secure, rain-proof micro-ventilation.
| Feature | Outswing Casement | Inswing Casement | Tilt & Turn Window |
| Primary Action | Pushes outward | Pulls inward | Dual-action (inward swing & inward tilt) |
| Interior Space Impact | None. Perfect for areas with furniture near windows. | Requires clear space. Can interfere with blinds/curtains. | Requires clear space for full swing, minimal for tilt. |
| Exterior Space Impact | Obstructs exterior walkways/patios when open. | None. Ideal for ground floor windows near paths. | None. |
| Ventilation Control | Excellent (catches passing breezes). | Good. | Superior (secure micro-ventilation in tilt mode). |
| Weather Protection (Open) | Sash acts as a shield against light rain. | Direct exposure to elements if raining. | Tilt mode deflects rain while allowing air in. |
| Cleaning Ease | Difficult to clean outside glass from inside. | Very easy to clean both sides from inside. | Very easy to clean both sides from inside. |
| High-Rise Suitability | Low (Often restricted due to wind load and fall hazard). | High (No risk of sash falling outward). | Very High (The gold standard for high-rise safety). |
| Hardware Complexity | Simple. | Simple. | Complex (requires specialized, robust gearing). |
| Estimated Cost (USD/m²)* | $120 – $180 / m²(Baseline option) | $130 – $190 / m²(Approx. +5% to 10%) | $180 – $280+ / m²(Premium multi-point hardware required) |
Note: The interactive widget below provides a visual comparison of these mechanics paired with different materials.
2. By Profile Design (The Seal vs. The Aesthetic)
The profile determines how the sash meets the frame when closed.
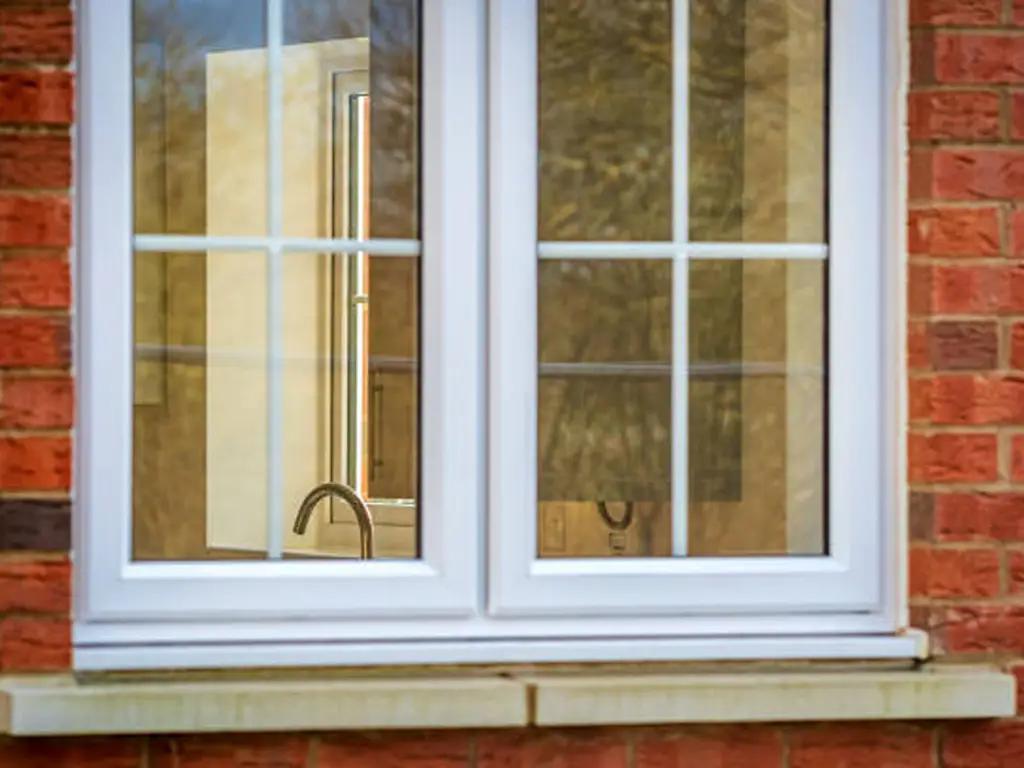
Stormproof (Lipped) Casement: The sash overlaps the frame when closed, creating a “lip.” This traditional overlapping design naturally repels heavy wind and driving rain, offering unbeatable weather resistance.
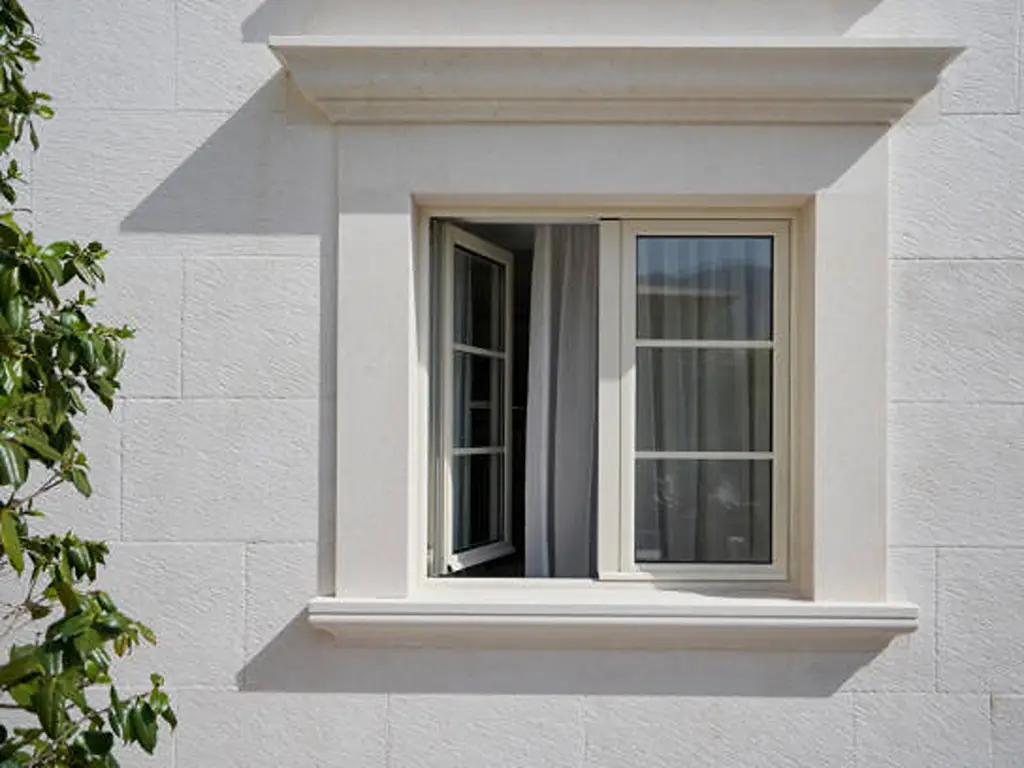
Flush Casement: The sash sits entirely flush within the frame, creating a perfectly flat, seamless exterior surface. This clean-lined aesthetic is highly sought after for both ultra-modern minimalist homes and historical heritage restorations.
| Feature | Stormproof (Lipped) Casement | Flush Casement (Hotian Premium) |
| Exterior Appearance | Traditional. The sash overlaps the frame, creating a visible “lip” or stepped effect. | Ultra-modern & seamless. The sash sits entirely flush within the frame when closed. |
| Weather Resistance | Ultimate. The overlapping design acts as a natural physical barrier against heavy, driving rain. | Excellent. Relies on high-precision internal weather seals and gaskets to prevent water ingress. |
| Manufacturing Difficulty | Standard. | High. Requires extreme precision and exact tolerances to align perfectly flush. |
| Ideal Architectural Style | Standard commercial buildings, traditional homes. | Modern minimalist luxury villas, Heritage & historical building restorations. |
3. By Operating Mechanism (Hardware Preferences)
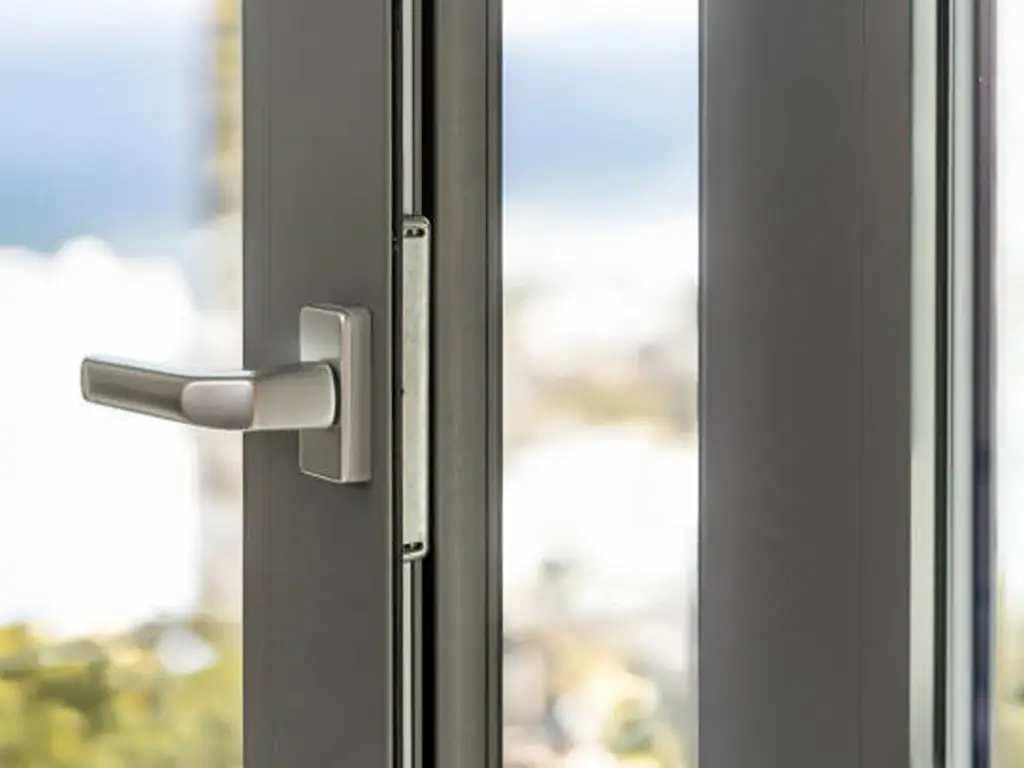
Handle Push/Pull: The standard in Europe, Asia, and Australia. You unlock the handle and manually push the window open. Friction stays hold the window firmly at any angle.
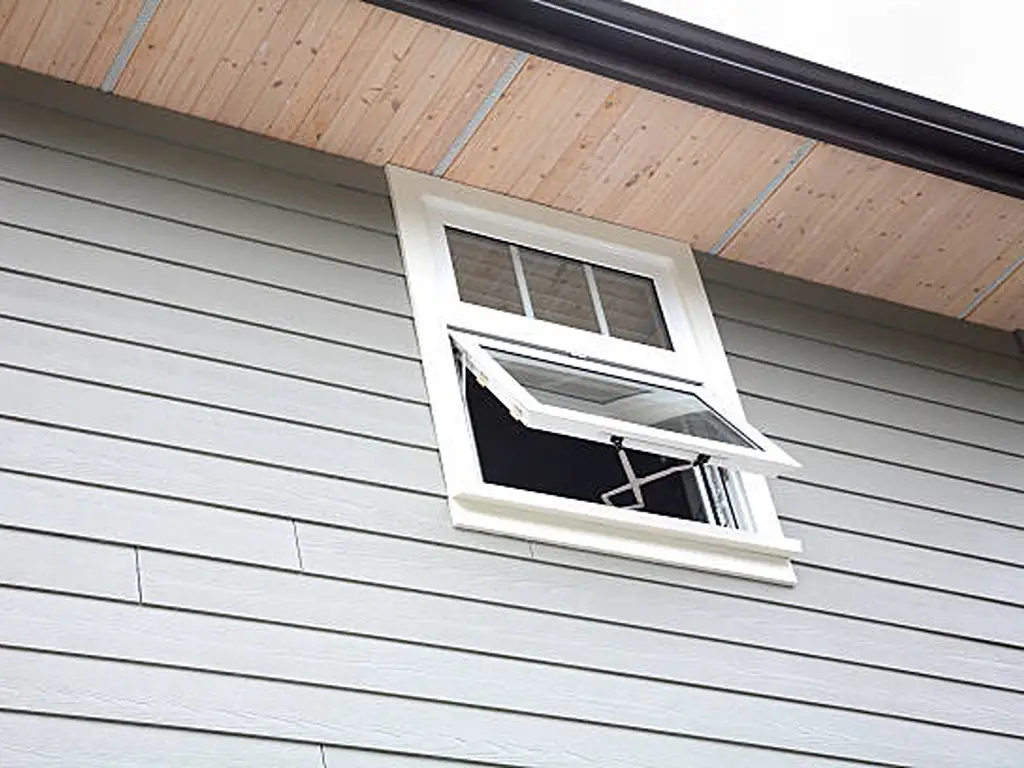
Crank-Out Casement: The North American standard. A rotary crank on the sill uses a mechanical arm to smoothly push the window outward. It requires minimal effort and allows insect screens to be permanently fixed on the inside.
4. By Configuration (Maximizing the View)
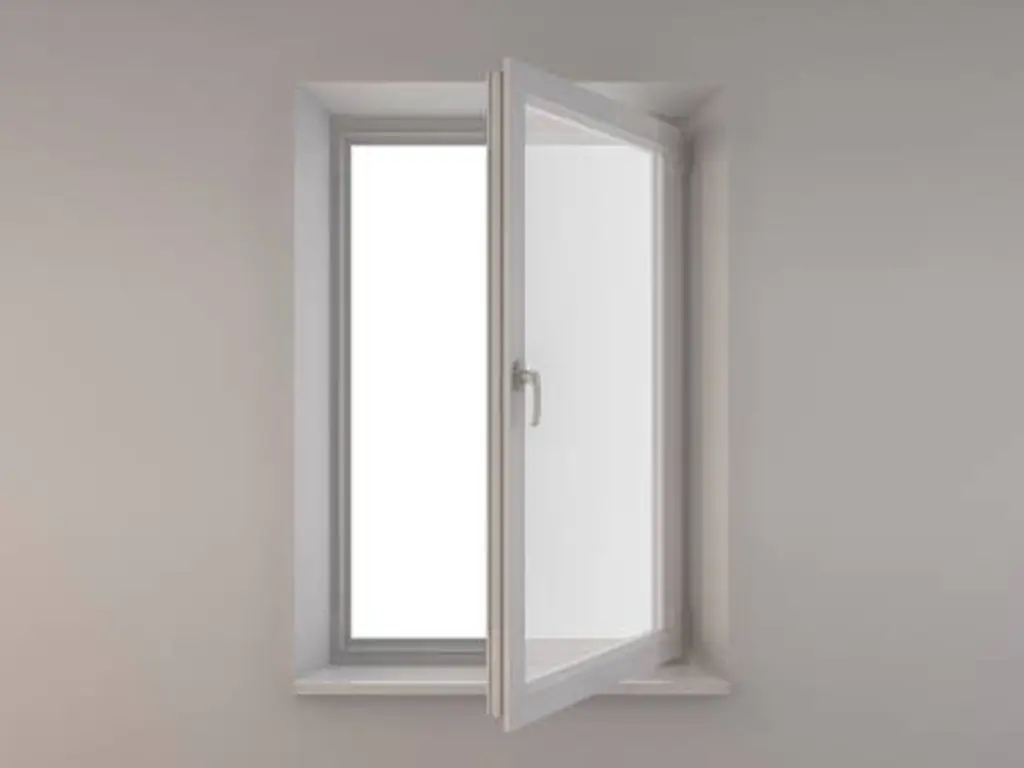
Single Casement: A single operating sash, perfect for smaller openings.

French Casement (Double Casement): Two sashes open outward from the center with no fixed mullion (vertical post) in the middle. When fully opened, they provide a 100% unobstructed panoramic view.
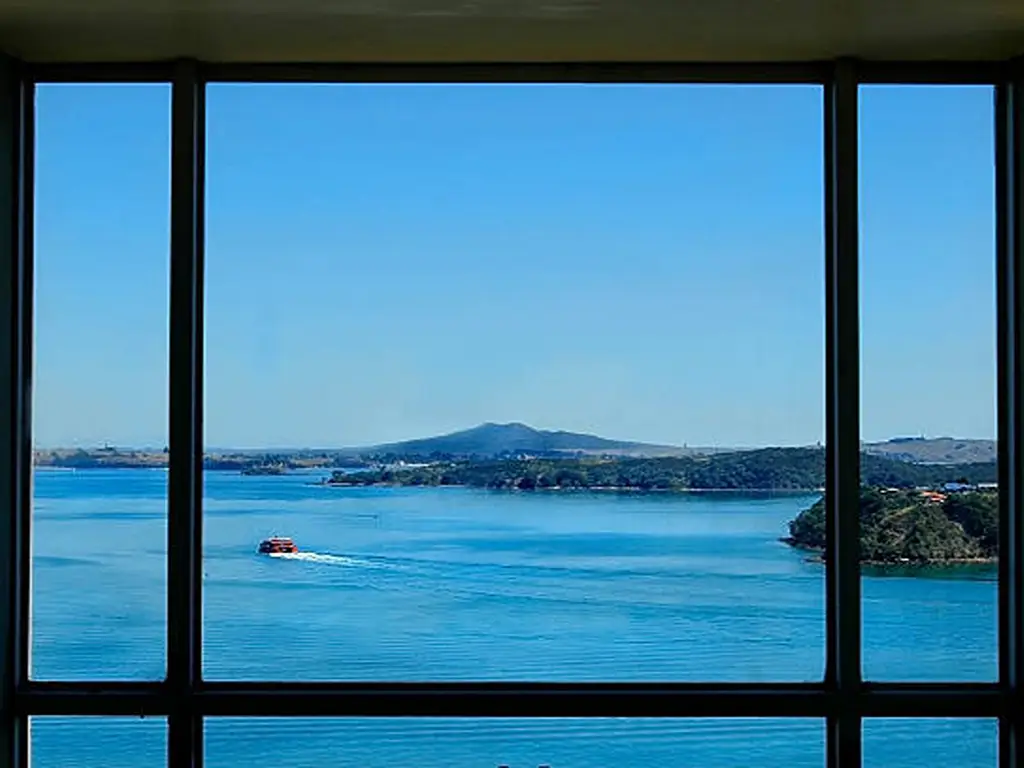
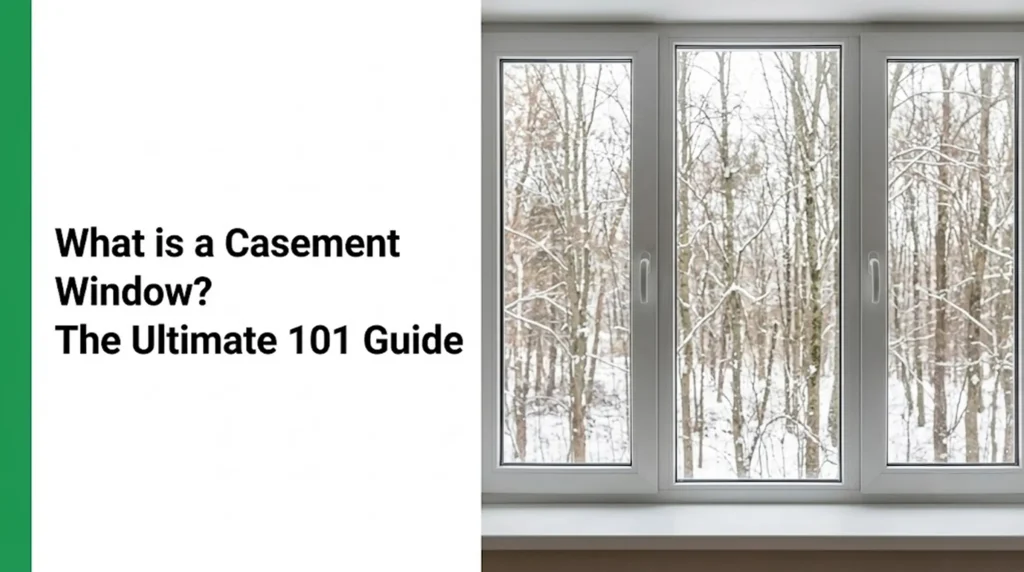
Picture Window Combos: A large fixed glass pane in the center for maximum light, flanked by two narrow casement windows for ventilation.
5. The Projecting Window Family
While true casements are hinged on the side, they belong to a broader family of projecting windows:
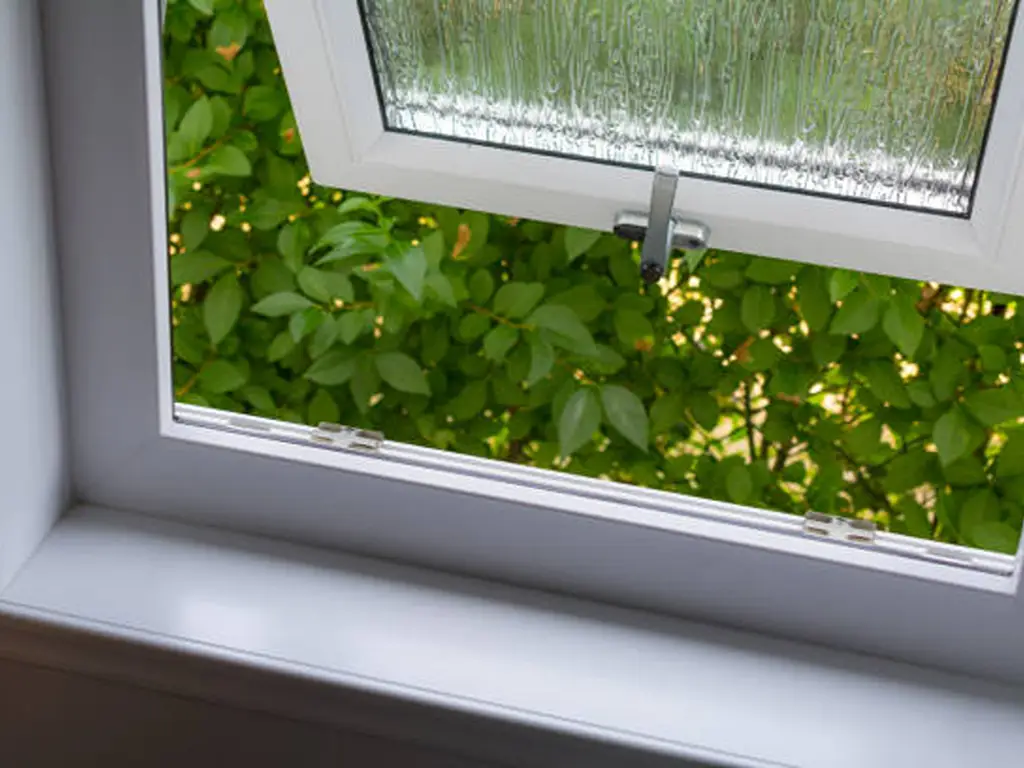
Awning Windows: Hinged at the top, opening outward from the bottom. Perfect for rainy climates, as the glass acts as a canopy keeping water out.
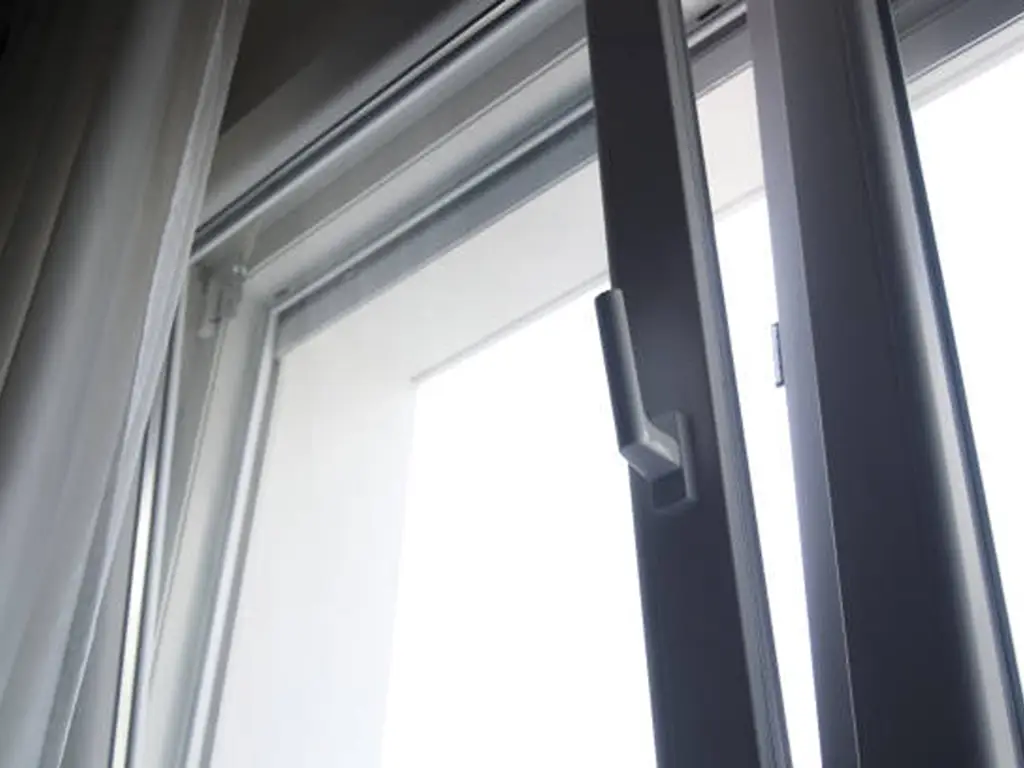
Hopper Windows: Hinged at the bottom, opening inward from the top. Often used for ventilation in basements or high bathroom walls.
6. By Frame Material (Durability Meets Efficiency)
Choosing the right frame material is critical not only for the aesthetic of the building facade but also for structural integrity and energy performance (U-values). While various materials exist on the market, understanding their core differences is essential for project specification.
- uPVC & Timber: uPVC offers great insulation on a budget, while timber provides classic warmth but requires heavy maintenance.
- Thermal Break Aluminum: The absolute champion for modern construction. By inserting a polyamide thermal strut (PA66) between the inner and outer aluminum profiles, it stops heat transfer. It offers the structural strength needed for massive glass panels, slim sightlines, and top-tier energy efficiency.
Here is a side-by-side comparison of the three most common window framing materials:
| Feature & Performance Metric | uPVC (Unplasticized Polyvinyl Chloride) | Timber (Solid Wood) | Thermal Break Aluminum |
| Structural Strength & Glass Capacity | Moderate. Requires internal steel reinforcement. Not ideal for oversized, heavy glass panels. | Good. Inherently strong, but requires thick, bulky frames to support heavy structural loads. | Excellent. Incredible strength-to-weight ratio. Easily supports massive, floor-to-ceiling architectural glass. |
| Thermal Insulation (Energy Efficiency) | Excellent. Plastic is a natural insulator, offering great U-values on a budget. | Excellent. Wood is a naturally poor conductor of heat, providing excellent insulation. | Excellent. The internal polyamide (PA66) thermal strut completely breaks the metal-to-metal heat transfer path. |
| Aesthetics & Sightlines | Bulky. Profiles tend to be thicker. Limited color options that may fade under extreme UV exposure. | Classic & Warm. Beautiful natural grain, but very bulky sightlines. | Ultra-Slim & Modern. Allows for minimal frame and maximum glass. Infinite RAL color options and dual-color capabilities. |
| Maintenance Requirements | Low. Wipe clean, but can warp or become brittle over decades in extreme climates. | High. Requires periodic sanding, painting, or varnishing to prevent rot and moisture damage. | Extremely Low. Premium powder-coated or anodized finishes resist fading, peeling, and corrosion for decades. |
| Ideal Project Applications | Budget residential projects, multi-family housing in mild climates. | Heritage restorations, luxury rustic homes, conservation areas. | High-rise commercial buildings, modern luxury villas, hurricane/typhoon-prone zones. |
| Relative Cost | $ (Budget-friendly) | $$$ (Expensive upfront and high lifetime maintenance costs) | $$-$$$ (Mid-to-High upfront, but provides the best long-term ROI and durability) |
Need technical specs for your architectural plans? Download Hotian’s CAD files & Product Catalogs.
Casement Window Styles & Aesthetics
Beyond mechanics, the types of casement windows you choose must complement the building’s soul. We use different grille patterns (muntins), frame thicknesses, and colors to achieve this:
- Modern / Minimalist: Uninterrupted glass, ultra-slim thermal break aluminum frames, concealed hinges, and flush casement designs.
- Traditional / Colonial: Features classic grid patterns (like 6-lite or 9-lite) with thicker profiles, often utilizing wood-grain aluminum to mimic timber without the maintenance.
- Industrial / Crittall Style: Characterized by black, ultra-narrow metal frames and dense rectangular glass grids. Hotian can recreate this highly desirable aesthetic using cost-effective, energy-efficient aluminum.
- Cottage / Tudor: Defined by diamond-patterned grilles and dark traditional hardware (like monkey-tail handles).
Project-Based Recommendations
How do you apply this knowledge? Here is how we advise our B2B clients based on actual project scenarios:
Scenario A: High-Rise Commercial or Luxury Condos
- The Best Choice: Tilt & Turn windows with Thermal Break Aluminum.
- Why: They comply with strict high-altitude safety codes (no outswing hazard), withstand extreme wind pressures, and allow building management to clean the exterior glass safely from the inside.
Scenario B: Modern Coastal or Mountain Villas
- The Best Choice: French Casements (No Mullion) or Flush Casements with Slim-line Aluminum.
- Why: They maximize natural light and offer completely unobstructed views of the scenery, elevating the property’s luxury appeal.
Scenario C: Heritage Restorations & Historic Neighborhoods
- The Best Choice: Flush Casements with Wood-Grain Aluminum and Traditional Grids.
- Why: They meet the strict visual requirements of local planning permissions for historic buildings while upgrading the property to modern insulation and acoustic standards.
Conclusion
Selecting the ideal types of casement windows is a critical decision that goes far beyond surface-level aesthetics. As we’ve explored, specifying the right window requires a careful balance of structural physics, energy efficiency, hardware mechanics, and local building codes. The perfect configuration not only elevates the visual appeal of a property but also maximizes long-term ROI through superior insulation, safety, and durability.
No matter the scale or complexity of your architectural vision, having a specialized manufacturing partner ensures your blueprints are executed flawlessly without compromising on budget or performance.
Ready to bring your next project to life? Visit Hotian Windows today for expert engineering support, custom samples, and highly competitive factory-direct pricing.
Why Partner With Hotian Windows?
Great architecture requires flawless execution. Whether you are an architect designing a custom villa or a contractor sourcing for a 500-unit development, Hotian is your trusted manufacturing partner.
- Bespoke Customization: From custom powder-coated colors to unique geometric shapes and specialized hardware, we bring your exact architectural vision to life.
- Reliable Capacity: Our state-of-the-art automated production lines guarantee high-volume capacity and strictly adhere to your project timelines.
- Global Standards: Hotian products are rigorously tested for wind load, water penetration, and thermal efficiency, meeting top international building codes.
Ready to upgrade your next project with factory-direct pricing? Contact the Hotian team today to discuss your requirements.