परिचय
सही द्वि-गुना दरवाजे का आकार चुनना कठिन लग सकता है - एक इंच का एक अंश एक सुचारू रूप से चलने वाले दरवाजे और एक अटके हुए, निराशाजनक दरवाजे के बीच का अंतर हो सकता है।
This guide demystifies sizing with a complete chart, a foolproof 4‑step measuring method, and pro tips so you get the perfect fit the first time.
बाइफोल्ड दरवाज़े कितने साइज़ में आते हैं? अंतिम साइज़िंग चार्ट
"नाममात्र आकार" का उल्लेख किया गया है (उदाहरण के लिए, 24" × 80"), लेकिन वास्तविक पैनल और आपके लिए आवश्यक उद्घाटन अलग-अलग हैं। नीचे दिए गए चार्ट का उपयोग करें; हमेशा अपने निर्माता के विनिर्देशों की पुष्टि करें।
"वास्तविक दरवाज़ा आकार" मानक इंटीरियर, टॉप-ट्रैक कोठरी बाइफोल्ड्स के लिए है।
"फिनिश्ड ओपनिंग" फिनिशिंग के बाद ड्राईवॉल-टू-ड्राईवॉल (या जाम्ब-टू-जाम्ब) है।
"रफ ओपनिंग" स्टड-टू-स्टड है, जो ड्राईवॉल से पहले है।
द्वि-गुना दरवाजे का विशिष्ट सूत्र:
एकल द्वि-गुना दरवाजों के लिए
- Finished Opening Width: Nominal Door Width
- मोटे तौर पर खुलने वाली चौड़ाई: Nominal Door Width + 2 inches (This allows space for standard 3/4″ wooden jambs and shims on both sides)
- मोटे तौर पर खुलने की ऊंचाई: Nominal Door Height + 2-1/2 inches (Allows for header jamb, top track, and floor clearance)
डबल बाइफोल्ड दरवाजों के लिए
- Finished Opening Width: Nominal Door Width
- मोटे तौर पर खुलने वाली चौड़ाई: Nominal Door Width + 2 inches
- मोटे तौर पर खुलने की ऊंचाई: Nominal Door Height + 2-1/2 inches
मानक ऊंचाई: 80″ नाममात्र
| NOMINAL SIZE (W × H) | PANELS | ACTUAL DOOR SIZE (W × H) | FINISHED OPENING (W × H) | ROUGH OPENING (W × H) |
|---|---|---|---|---|
| 24″ × 80″ | 2 | 23-1/2″ × 79″ | 24″ × 80-3/4″ | 26″ × 82-1/2″ |
| 28″ × 80″ | 2 | 27-1/2″ × 79″ | 28″ × 80-3/4″ | 30″ × 82-1/2″ |
| 30″ × 80″ | 2 | 29-1/2″ × 79″ | 30″ × 80-3/4″ | 32″ × 82-1/2″ |
| 32″ × 80″ | 2 | 31-1/2″ × 79″ | 32″ × 80-3/4″ | 34″ × 82-1/2″ |
| 36″ × 80″ | 2 | 35-1/2″ × 79″ | 36″ × 80-3/4″ | 38″ × 82-1/2″ |
| 48″ × 80″ | 4 | 47-1/2″ × 79″ | 48″ × 80-3/4″ | 50″ × 82-1/2″ |
| 60″ × 80″ | 4 | 59-1/2″ × 79″ | 60″ × 80-3/4″ | 62″ × 82-1/2″ |
| 72″ × 80″ | 4 | 71-1/2″ × 79″ | 72″ × 80-3/4″ | 74″ × 82-1/2″ |
Medium-Tall Height: 84″ Nominal
| NOMINAL SIZE (W × H) | PANELS | ACTUAL DOOR SIZE (W × H) | FINISHED OPENING (W × H) | ROUGH OPENING (W × H) |
|---|---|---|---|---|
| 24″ × 84″ | 2 | 23-1/2″ × 83″ | 24″ × 84-3/4″ | 26″ × 86-1/2″ |
| 30″ × 84″ | 2 | 29-1/2″ × 83″ | 30″ × 84-3/4″ | 32″ × 86-1/2″ |
| 32″ × 84″ | 2 | 31-1/2″ × 83″ | 32″ × 84-3/4″ | 34″ × 86-1/2″ |
| 36″ × 84″ | 2 | 35-1/2″ × 83″ | 36″ × 84-3/4″ | 38″ × 86-1/2″ |
| 48″ × 84″ | 4 | 47-1/2″ × 83″ | 48″ × 84-3/4″ | 50″ × 86-1/2″ |
| 60″ × 84″ | 4 | 59-1/2″ × 83″ | 60″ × 84-3/4″ | 62″ × 86-1/2″ |
| 72″ × 84″ | 4 | 71-1/2″ × 83″ | 72″ × 84-3/4″ | 74″ × 86-1/2″ |
लम्बाई: 96″ नाममात्र
| NOMINAL SIZE (W × H) | PANELS | ACTUAL DOOR SIZE (W × H) | FINISHED OPENING (W × H) | ROUGH OPENING (W × H) |
|---|---|---|---|---|
| 24″ × 96″ | 2 | 23-1/2″ × 95″ | 24″ × 96-3/4″ | 26″ × 98-1/2″ |
| 30″ × 96″ | 2 | 29-1/2″ × 95″ | 30″ × 96-3/4″ | 32″ × 98-1/2″ |
| 36″ × 96″ | 2 | 35-1/2″ × 95″ | 36″ × 96-3/4″ | 38″ × 98-1/2″ |
| 60″ × 96″ | 4 | 59-1/2″ × 95″ | 60″ × 96-3/4″ | 62″ × 98-1/2″ |
| 72″ × 96″ | 4 | 71-1/2″ × 95″ | 72″ × 96-3/4″ | 74″ × 98-1/2″ |
चेतावनियाँ:
- निर्माता ±1/8″ से ±1/4″ तक का अंतर कर सकते हैं। हमेशा उत्पाद डेटा शीट देखें।
- पुराने घरों की ऊंचाई 78‑3/4″ से 79″ तक हो सकती है; अपनी सबसे छोटी मापी गई ऊंचाई से मेल खाते उत्पादों का चयन करें।
If you are a builder, contractor, or distributor looking for reliable, high-volume production of standard or medium-tall bifold doors, Hotian is your direct factory source. We offer competitive trade pricing, strict quality control, and on-time delivery for commercial and residential developments.
Get a wholesale quote for your project today ➔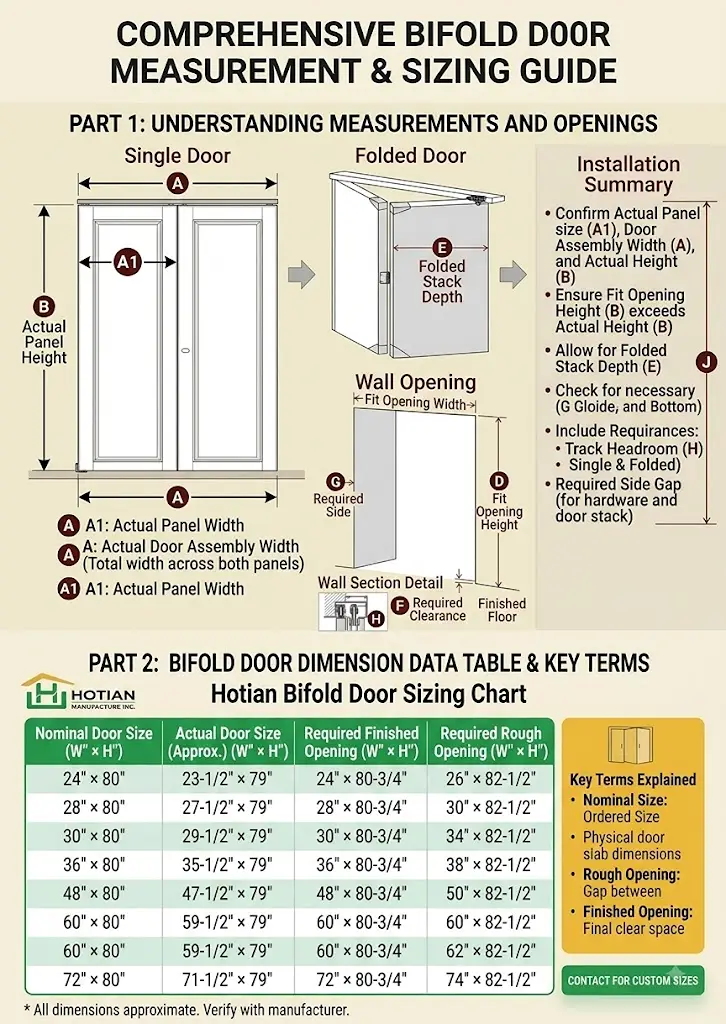
Bifold Panel Sizes & Configurations
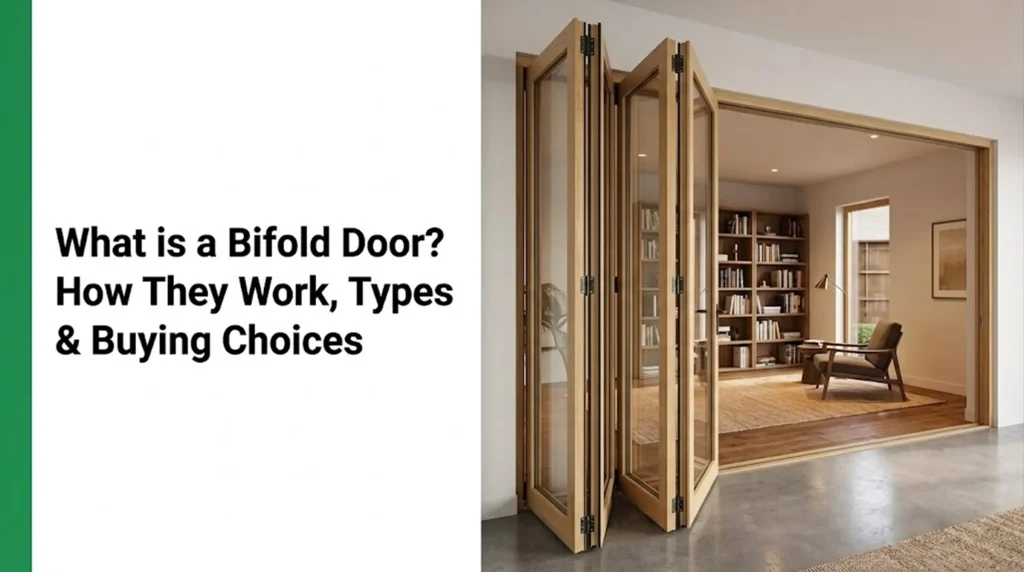
Understanding the correlation between the number of door panels and your opening width is crucial. Bifold doors scale by adding more panels rather than just making individual panels wider, which would make them too heavy and unwieldy.
- 2-Panel Bifold Doors: के लिए आदर्श 24″ to 36″ openings. This is the standard configuration for single interior closets, pantries, or small laundry nooks.
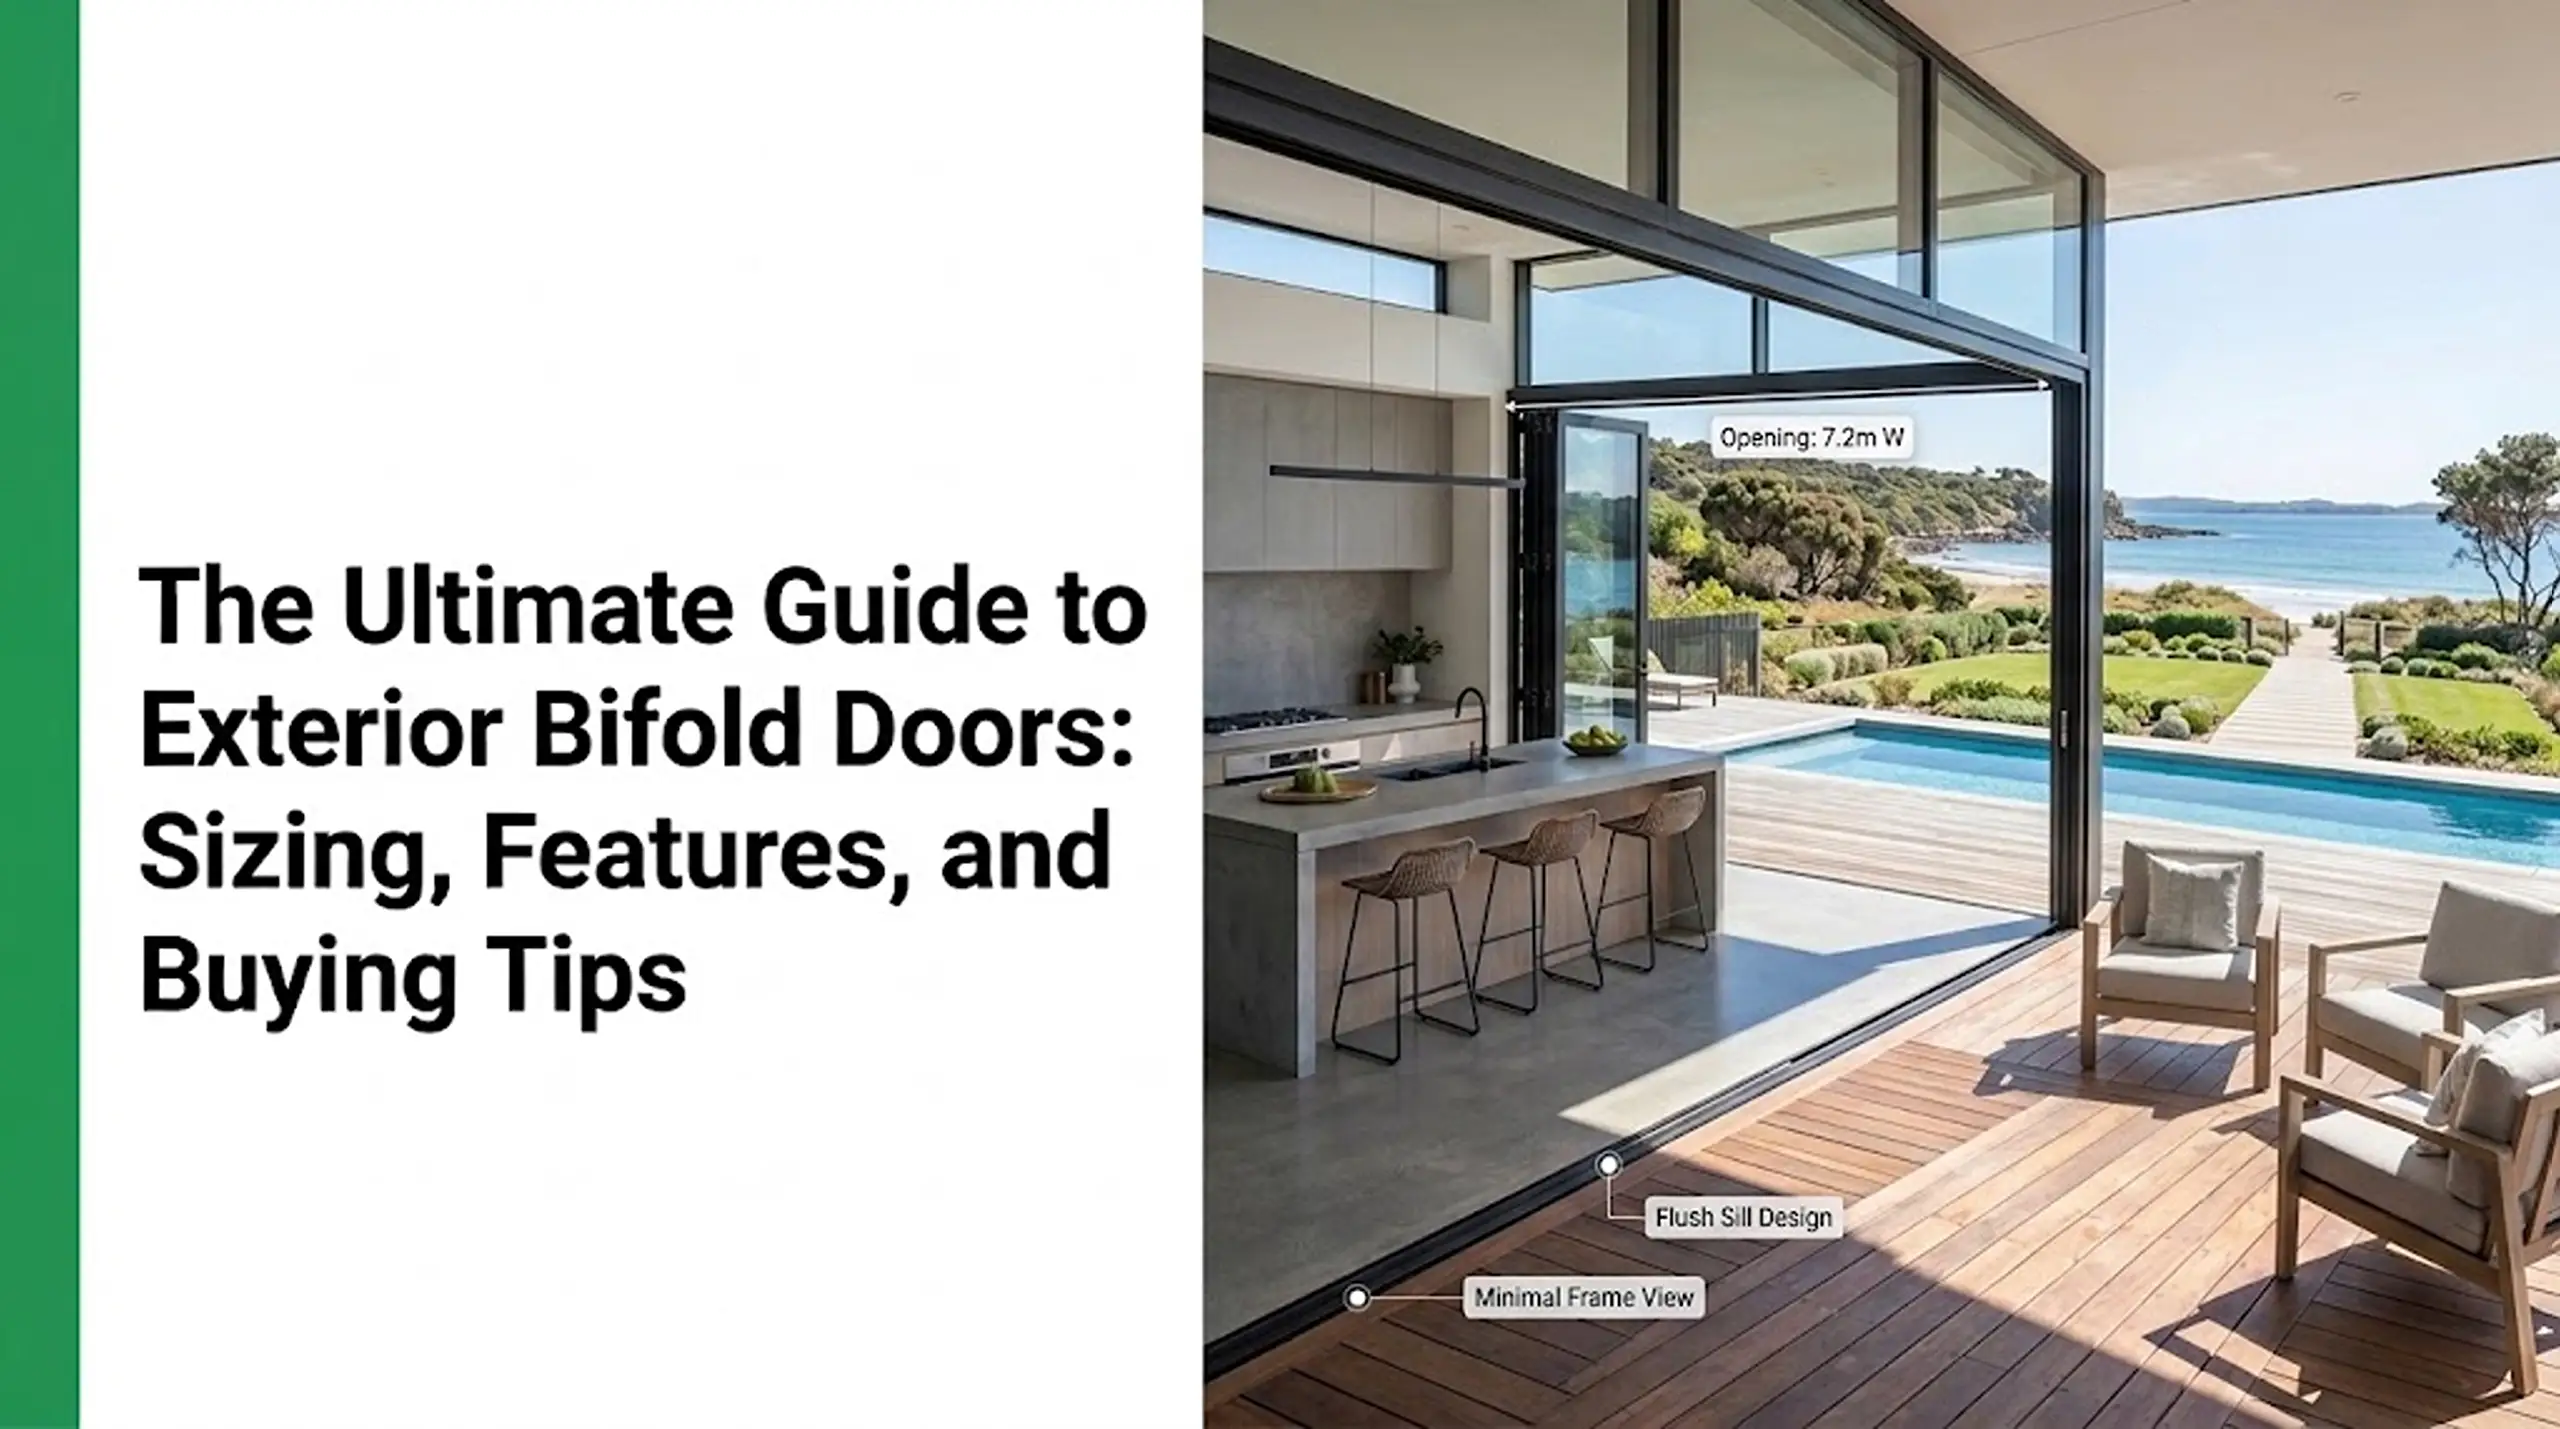
- 3-Panel Bifold Doors: Typically suited for 72″ to 96″ openings. This configuration is most commonly seen in exterior patio doors, allowing for a wide passage while folding neatly to one side.
- 4-Panel Bifold Doors: रूपरेखा तयार करी 48″ to 72″ openings. Often referred to as “double bifolds,” these consist of two pairs of 2-panel doors that meet in the middle. Perfect for wide bedroom closets.
- 6-Panel & Custom Multi-Panel Systems: Built for oversized, open-concept spaces. These are usually premium exterior systems designed to replace entire walls, seamlessly connecting living rooms to outdoor patios or gardens.
How Do You Measure for a Bifold Door? A Foolproof 4‑Step Guide
Measure width and height in three spots each and always use the सबसे छोटा number. Then confirm depth and stacking clearance for the folded panels.
1. Measure the Width (Top, Middle, Bottom)
- Record all three measurements. Always use the smallest width.
- If the variation exceeds 1/4″, plan to shim the jamb or tune drywall edges during installation.
2. Measure the Height (Left, Center, Right) & Account for Flooring
- Record all three measurements and use the smallest height.
💡 Pro Tip: If your finished flooring (carpet, hardwood, tile) is not installed yet, you must deduct the estimated final flooring thickness from your measured height, or simply delay measuring until the floors are in.
3. Check Depth & Squareness
- गहराई: Standard interior bifolds are typically 1‑3/8″ thick. A minimum clear jamb depth of approximately 2″–2‑1/2″ is generally recommended for tracks and pivots (always verify with your hardware kit).
- वर्गाकारता: Measure the opening diagonally from corner to corner (top-left to bottom-right, and top-right to bottom-left). If the numbers match, your opening is square.
4. Calculate the Stacking Clearance
- When bifold doors are fully open, the folded panels will jut out into your room or closet. For example, a standard 24″ bifold has two 12″ panels, so expect about 11″–12″ of protrusion. Ensure this folded stack won’t block adjacent light switches, hallway traffic, or nearby furniture.

आप सामान्य मापन समस्याओं को कैसे ठीक करते हैं?
सबसे छोटे माप का उपयोग करें, फिर शिम, जाम्ब और ट्रिम के साथ उद्घाटन को सही करें।
Opening not square (Diagonals don’t match)
- Do not force a square door into a crooked opening. Adjust the hinge/pivot side jamb with shims to ensure it is perfectly plumb, and set the top track to be 100% level. Bifolds can tolerate minor out‑of‑square openings provided the top track is level and the pivots are correctly aligned.
स्थानों में अलग-अलग चौड़ाई या ऊँचाई
- Always order to the smallest dimension you recorded. Use jamb shims and finish trim to disguise any small gaps on the larger sides. Avoid forcing a too‑large door—it will bind and scrape.
Non‑standard opening size
- Easiest route: Reframe the drywall/jambs to match a standard finished opening from the size chart.
- विकल्प: Order a custom size (which usually means higher costs and a longer lead time). Note that some solid wood bifolds can be trimmed slightly—always check the manufacturer’s “trim allowance.”
Standard vs. Custom Bifold Door Sizes: Which Do You Need?
Not all door frames are created equal. While standard sizes are convenient, older homes or ambitious architectural designs often require a bespoke approach.
- When to Choose Standard Sizes: If you are working on a new house build with precisely framed standard openings, have a strict budget, or need the doors shipped immediately from stock, standard sizes are your best bet.
- When You Need Custom Sizes: Custom ordering is essential for older home renovations with non-standard, settled frames. They are also required for extra-tall openings (exceeding 96″) or large-span panoramic exterior bifold systems where standard sizes simply won’t fit.
- Cost and Lead Time Considerations: Keep in mind that custom-sized bifold doors typically increase the project cost by 20% to 50%. Additionally, expect an extended lead time of 4 to 8 weeks for manufacturing and delivery compared to off-the-shelf options.
Non-standard openings shouldn’t limit your design. As a leading door and window manufacturer, Hotian specializes in highly customized, architectural-grade bifold systems. Whether you need oversized panels for a luxury villa or specialized weather-resistant frames for a hospitality project, our engineering team can bring your blueprint to life.
Discuss your custom specifications with our engineers ➔- आकार और उपकरण: मानक फोल्डिंग दरवाज़े के आकार (चार्ट और कनवर्टर के साथ)
- तुलना: स्लाइडिंग बनाम फोल्डिंग दरवाजे
- रिवाज़: हॉटियन से कस्टम बाइफोल्ड दरवाजा
- सामग्री: स्टील दरवाजा गाइड
- सामग्री: फ्रेंच दरवाज़े की सामग्री (लकड़ी, फाइबरग्लास, स्टील) और हार्डवेयर गाइड
- गेराज संदर्भ: एल्युमिनियम बनाम स्टील गेराज दरवाजे
Interior vs. Exterior Bifold Door Sizes
While the folding mechanism is similar, interior and exterior bifold doors serve entirely different purposes. This reflects directly in their size availability, weight, and structural design.
Closet & Pantry Bifold Doors (Interior)
- Primary Application: Wardrobes, laundry rooms, pantries, and indoor storage areas.
- सामान्य विन्यास: 2-Panel (single) or 4-Panel (double) setups.
- Sizing & Features: These are highly standardized in the market. They are designed to be lightweight, typically 1-3/8″ thick, operate smoothly on a simple top track, and are highly efficient at saving floor space in tight hallways.
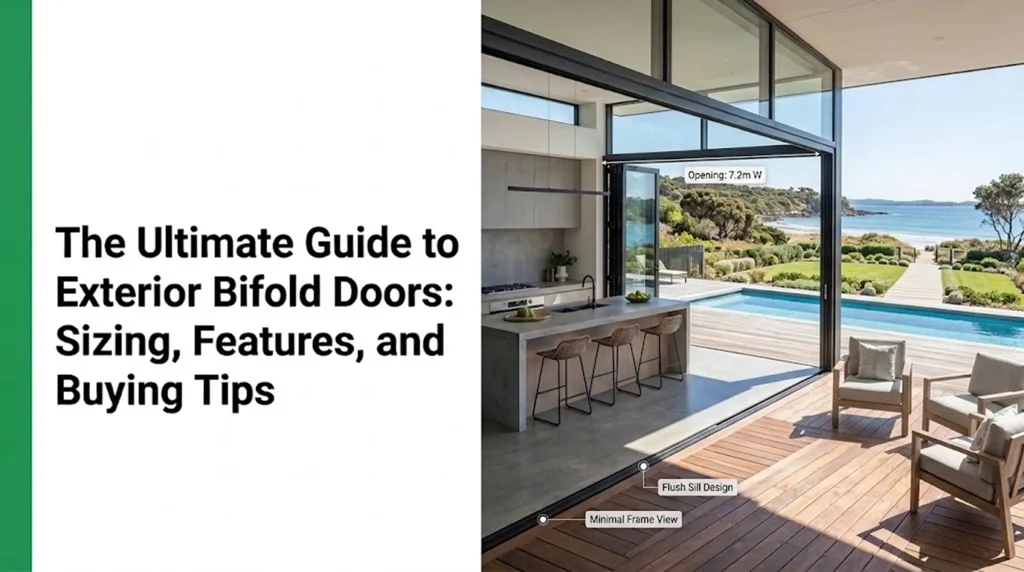
Exterior & Patio Bifold Doors (Exterior)
- Primary Application: Balconies, garden entrances, and transitional indoor-outdoor living spaces.
- सामान्य विन्यास: Expansive 3-Panel up to 8-Panel continuous combinations.
- Sizing & Features: These systems are massive and robust. Door heights frequently reach 8 to 10 feet, while the total width can cover anywhere from 6 to 20+ feet. Because of their size and outdoor exposure, they require heavy-duty tracks, robust weather sealing, multi-point locking systems, and professional installation to withstand the elements.
निष्कर्ष: तीन बार नापें, एक बार खरीदें
एक सुचारू रूप से फिसलने वाले बाइफोल्ड की कुंजी सटीक माप और आपके द्वारा दर्ज की गई सबसे छोटी चौड़ाई/ऊँचाई का उपयोग है। अपने तैयार और कच्चे उद्घाटनों को डायल करने के बाद, आप एक ऐसा दरवाज़ा चुनने के लिए तैयार हैं जो वर्षों तक बिना किसी समस्या के काम करेगा।
- आपको अपना आकार मिल गया है! अपने घर के लिए सही शैली खोजने के लिए हमारे द्वि-गुना दरवाजों के संपूर्ण चयन की खरीदारी करें।
- प्रश्न हैं? अपने शुरुआती आयाम टिप्पणियों में साझा करें—हमें उनकी सत्यता की जाँच करने में खुशी होगी।
Cut out the middleman and work directly with Hotian. We provide end-to-end solutions—from CAD drawings and custom manufacturing to tailored logistics for global B2B clients.
Contact our B2B sales team to become a partner or request a project consultation ➔अक्सर पूछे जाने वाले प्रश्न (एफएक्यू)
Why is the actual bifold door size smaller than the nominal size listed?
Can I cut a bifold door to fit an odd-sized opening?
- ठोस लकड़ी के दरवाजे: Can typically be trimmed up to 1/4″ to 1/2″ on all edges.
- Hollow-Core or Molded Doors: Only allow up to 1/8″ to 1/4″ of trimming from the bottom edge; trimming sides or top will compromise the internal wood frame.
- Metal, Aluminum, or Glass Doors: Cannot be cut. These must be custom-ordered for non-standard openings.