Introdução
Escolhendo o certo porta dobrável O tamanho pode parecer assustador — uma fração de polegada pode significar a diferença entre uma porta que desliza suavemente e uma porta emperrada e frustrante.
Este guia desmistifica a escolha do tamanho com uma tabela completa, um método infalível de medição em 4 etapas e dicas profissionais para que você encontre o tamanho perfeito logo na primeira vez.
Quais são os tamanhos das portas sanfonadas? A tabela de tamanhos definitiva
O "tamanho nominal" é a indicação (por exemplo, 60 cm x 203 cm), mas os painéis reais e a abertura necessária são diferentes. Use a tabela abaixo; sempre verifique com as especificações do fabricante.
“Tamanho real da porta” é para armários internos padrão, dobráveis com trilho superior.
“Abertura finalizada” é drywall com drywall (ou batente com batente) após os acabamentos.
“Abertura Bruta” é feita de pino a pino, antes do drywall.
Fórmula típica de portas sanfonadas:
Para portas dobráveis simples
- Largura final da abertura: Largura nominal da porta
- Largura de abertura aproximada: Largura nominal da porta + 5 cm (Isso permite espaço para batentes e calços de madeira padrão de 19 mm em ambos os lados)
- Altura aproximada da abertura: Altura nominal da porta + 2-1/2 polegadas (considera a folga para o batente superior, o trilho superior e o piso)
Para portas duplas dobráveis
- Largura final da abertura: Largura nominal da porta
- Largura de abertura aproximada: Largura nominal da porta + 5 cm (2 polegadas)
- Altura aproximada da abertura: Altura nominal da porta + 2-1/2 polegadas
Altura padrão: 80″ nominal
| TAMANHO NOMINAL (L × A) | PAINÉIS | DIMENSÕES REAIS DA PORTA (L × A) | ABERTURA CONCLUÍDA (L × A) | ABERTURA BRUTA (L × A) |
|---|---|---|---|---|
| 24″ × 80″ | 2 | 23-1/2″ × 79″ | 24″ × 80-3/4″ | 26″ × 82-1/2″ |
| 28″ × 80″ | 2 | 27-1/2″ × 79″ | 28″ × 80-3/4″ | 30″ × 82-1/2″ |
| 30″ × 80″ | 2 | 29-1/2″ × 79″ | 30″ × 80-3/4″ | 32″ × 82-1/2″ |
| 32″ × 80″ | 2 | 31-1/2″ × 79″ | 32″ × 80-3/4″ | 34″ × 82-1/2″ |
| 36″ × 80″ | 2 | 35-1/2″ × 79″ | 36″ × 80-3/4″ | 38″ × 82-1/2″ |
| 48″ × 80″ | 4 | 47-1/2″ × 79″ | 48″ × 80-3/4″ | 50″ × 82-1/2″ |
| 60″ × 80″ | 4 | 59-1/2″ × 79″ | 60″ × 80-3/4″ | 62″ × 82-1/2″ |
| 72″ × 80″ | 4 | 71-1/2″ × 79″ | 72″ × 80-3/4″ | 74″ × 82-1/2″ |
Altura média-alta: 84″ (nominal)
| TAMANHO NOMINAL (L × A) | PAINÉIS | DIMENSÕES REAIS DA PORTA (L × A) | ABERTURA CONCLUÍDA (L × A) | ABERTURA BRUTA (L × A) |
|---|---|---|---|---|
| 24″ × 84″ | 2 | 23-1/2″ × 83″ | 24″ × 84-3/4″ | 26″ × 86-1/2″ |
| 30″ × 84″ | 2 | 29-1/2″ × 83″ | 30″ × 84-3/4″ | 32″ × 86-1/2″ |
| 32″ × 84″ | 2 | 31-1/2″ × 83″ | 32″ × 84-3/4″ | 34″ × 86-1/2″ |
| 36″ × 84″ | 2 | 35-1/2″ × 83″ | 36″ × 84-3/4″ | 38″ × 86-1/2″ |
| 48″ × 84″ | 4 | 47-1/2″ × 83″ | 48″ × 84-3/4″ | 50″ × 86-1/2″ |
| 60″ × 84″ | 4 | 59-1/2″ × 83″ | 60″ × 84-3/4″ | 62″ × 86-1/2″ |
| 72″ × 84″ | 4 | 71-1/2″ × 83″ | 72″ × 84-3/4″ | 74″ × 86-1/2″ |
Altura alta: 96″ nominal
| TAMANHO NOMINAL (L × A) | PAINÉIS | DIMENSÕES REAIS DA PORTA (L × A) | ABERTURA CONCLUÍDA (L × A) | ABERTURA BRUTA (L × A) |
|---|---|---|---|---|
| 24″ × 96″ | 2 | 23-1/2″ × 95″ | 24″ × 96-3/4″ | 26″ × 98-1/2″ |
| 30″ × 96″ | 2 | 29-1/2″ × 95″ | 30″ × 96-3/4″ | 32″ × 98-1/2″ |
| 36″ × 96″ | 2 | 35-1/2″ × 95″ | 36″ × 96-3/4″ | 38″ × 98-1/2″ |
| 60″ × 96″ | 4 | 59-1/2″ × 95″ | 60″ × 96-3/4″ | 62″ × 98-1/2″ |
| 72″ × 96″ | 4 | 71-1/2″ × 95″ | 72″ × 96-3/4″ | 74″ × 98-1/2″ |
Advertências:
- Os fabricantes podem apresentar diferenças de ±1/8" a ±1/4". Consulte sempre a ficha técnica do produto.
- Casas mais antigas podem ter alturas acabadas de 78‑3/4″ a 79″; escolha produtos que correspondam à sua menor altura medida.
Se você é construtor, empreiteiro ou distribuidor e busca produção confiável e em grande volume de portas sanfonadas padrão ou de altura média, a Hotian é a sua fonte direta de fábrica. Oferecemos preços competitivos para o setor, rigoroso controle de qualidade e entrega pontual para empreendimentos comerciais e residenciais.
Solicite hoje mesmo um orçamento para o seu projeto ➔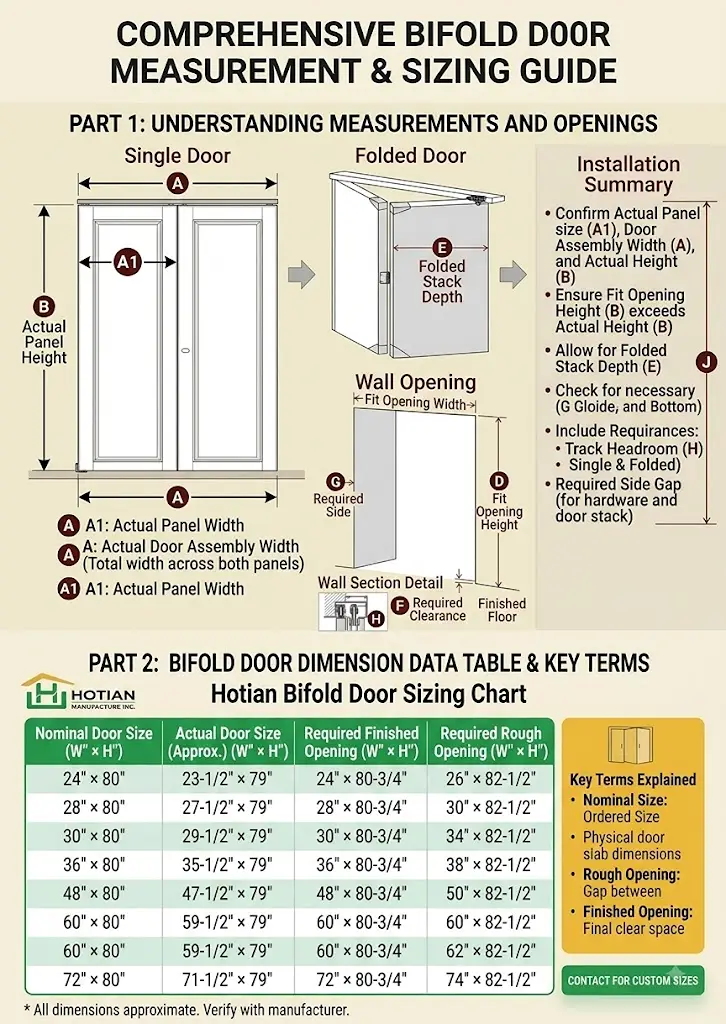
Tamanhos e configurações de painéis dobráveis
Dependendo do específico tipos de portas dobráveis Ao escolher portas dobráveis para o seu espaço, é crucial entender a relação entre o número de painéis e a largura da abertura. As portas dobráveis são dimensionadas adicionando mais painéis, em vez de simplesmente aumentar a largura dos painéis individuais, o que as tornaria muito pesadas e difíceis de manusear.
- Portas de correr dobráveis de 2 painéis: Ideal para Aberturas de 24 a 36 polegadas. Esta é a configuração padrão para armários internos individuais, despensas ou pequenos nichos de lavanderia.
- Portas de correr dobráveis de 3 painéis: Normalmente adequado para Aberturas de 72" a 96". Essa configuração é mais comum em portas de pátio externas, permitindo uma passagem ampla enquanto se dobram perfeitamente para um dos lados.
- Portas de correr dobráveis de 4 painéis: Projetado para Aberturas de 48" a 72". Frequentemente chamadas de "portas sanfonadas duplas", essas portas consistem em dois pares de portas de dois painéis que se encontram no meio. Perfeitas para closets amplos em quartos.
- Sistemas de 6 painéis e sistemas personalizados com múltiplos painéis: Construído para espaços amplos e de conceito aberto. Geralmente, são sistemas de fachada premium projetados para substituir paredes inteiras, conectando perfeitamente salas de estar a pátios ou jardins externos.
Como medir para uma porta sanfonada? Um guia infalível de 4 passos.
Meça a largura e a altura em três pontos diferentes e use sempre o menor número. Em seguida, confirme a profundidade e o espaço de empilhamento para os painéis dobrados.
1. Meça a largura (superior, central e inferior)
- Anote as três medidas. Use sempre a menor largura.
- Se a variação for superior a 1/4″, planeje calçar a ombreira ou ajustar as bordas da placa de gesso durante a instalação.
2. Meça a altura (esquerda, centro, direita) e leve em consideração o piso.
- Anote as três medidas e use a menor altura.
💡 Dica profissional: Se o seu piso acabado (carpete, madeira, azulejo) for ainda não instalado, Você deve deduzir a espessura final estimada do piso da altura medida ou simplesmente adiar a medição até que o piso esteja instalado.
3. Verifique a profundidade e o esquadro.
- Profundidade: As portas de correr internas padrão têm normalmente 1-3/8″ de espessura. Recomenda-se uma profundidade mínima livre da ombreira de aproximadamente 2″–2″ 1/2″ para trilhos e pivôs (verifique sempre com o seu kit de ferragens).
- Quadrado: Meça a abertura na diagonal, de canto a canto (do canto superior esquerdo ao canto inferior direito e do canto superior direito ao canto inferior esquerdo). Se as medidas coincidirem, a abertura é quadrada.
4. Calcule o espaço livre para empilhamento.
- Quando as portas sanfonadas estão totalmente abertas, os painéis dobrados se projetam para dentro do cômodo ou armário. Por exemplo, uma porta sanfonada padrão de 60 cm (24") possui dois painéis de 30 cm (12"), portanto, espere uma projeção de cerca de 28 a 30 cm (11" a 12"). Certifique-se de que essa pilha de painéis dobrados não bloqueie interruptores de luz próximos, a passagem no corredor ou móveis próximos.

Como você corrige problemas comuns de medição?
Use a menor medida e corrija a abertura com calços, batentes e acabamentos.
Abertura não quadrada (diagonais não coincidem)
- Não force uma porta quadrada em uma abertura torta. Ajuste a lateral da dobradiça/pivô com calços para garantir que esteja perfeitamente aprumada e nivele o trilho superior. Portas sanfonadas toleram pequenas desalinhamentos na abertura, desde que o trilho superior esteja nivelado e os pivôs estejam alinhados corretamente.
Diferentes larguras ou alturas em alguns pontos
- Sempre faça o pedido considerando a menor dimensão que você anotou. Use calços de batente e acabamentos para disfarçar pequenas folgas nas laterais maiores. Evite forçar uma porta muito grande — ela vai emperrar e raspar.
Tamanho de abertura não padrão
- Rota mais fácil: Reajuste a estrutura da parede de gesso/batentes para que correspondam a uma abertura padrão acabada, conforme a tabela de medidas.
- Alternativa: Encomende um tamanho personalizado (o que geralmente significa custos mais altos e um prazo de entrega maior). Observe que algumas portas de correr dobráveis de madeira maciça podem ser ligeiramente aparadas — sempre verifique a “margem de corte” do fabricante.”
Tamanhos padrão versus tamanhos personalizados de portas de correr dobráveis: qual você precisa?
Nem todas as molduras de portas são iguais. Embora os tamanhos padrão sejam convenientes, casas mais antigas ou projetos arquitetônicos ambiciosos geralmente exigem uma solução personalizada.
- Quando escolher tamanhos padrão: Se você está construindo uma casa nova com aberturas padrão de formato preciso, tem um orçamento limitado ou precisa que as portas sejam enviadas imediatamente do estoque, os tamanhos padrão são a melhor opção.
- Quando você precisa de tamanhos personalizados: A encomenda personalizada é essencial para renovações de casas antigas com caixilhos não padronizados e fixos. Também é necessária para vãos extra altos (superiores a 2,44 m) ou sistemas de portas de correr panorâmicas exteriores de grande vão, onde os tamanhos padrão simplesmente não se adequam.
- Considerações sobre custos e prazos de entrega: Lembre-se de que portas dobráveis sob medida geralmente aumentam o custo do projeto em 20% para 50%. Além disso, espere um prazo de entrega prolongado de 4 a 8 semanas para fabricação e entrega em comparação com opções prontas para uso.
Aberturas não convencionais não devem limitar o seu projeto. Como fabricante líder de portas e janelas, a Hotian se especializa em sistemas dobráveis de alta personalização e qualidade arquitetônica. Seja para painéis extragrandes em uma villa de luxo ou esquadrias especiais resistentes às intempéries para um projeto de hotelaria, nossa equipe de engenharia pode transformar seu projeto em realidade.
Discuta suas especificações personalizadas com nossos engenheiros ➔- Tamanhos e ferramentas: Tamanhos padrão de portas dobráveis (com tabela e conversor)
- Comparações: Portas deslizantes vs. dobráveis
- Personalizado: Porta dobrável personalizada da Hotian
- Materiais: Guia de porta de aço
- Materiais: Materiais para portas francesas (madeira, fibra de vidro, aço) e guia de ferragens
- Referência de garagem: Portas de garagem de alumínio vs. aço
Dimensões de portas dobráveis internas e externas
Embora o mecanismo de dobragem seja semelhante, as portas de correr dobráveis para interiores e exteriores têm finalidades completamente diferentes. Isso se reflete diretamente na disponibilidade de tamanhos, no peso e no projeto estrutural.
Portas de correr dobráveis para armário e despensa (interior)
- Aplicação principal: Guarda-roupas, lavanderias, despensas e áreas de armazenamento internas.
- Configurações comuns: Configurações de 2 painéis (simples) ou 4 painéis (duplo).
- Dimensões e características: Esses produtos são altamente padronizados no mercado. São projetados para serem leves, geralmente com 1-3/8″ de espessura, funcionam suavemente em um trilho superior simples e são altamente eficientes na economia de espaço em corredores estreitos.
Portas de correr dobráveis para exterior e pátio (exterior)
- Aplicação principal: Varandas, entradas para jardins e espaços de transição entre ambientes internos e externos.
- Configurações comuns: Ampla gama de combinações contínuas de 3 a 8 painéis.
- Dimensões e características: Esses sistemas são enormes e robustos. A altura das portas frequentemente atinge 8 a 10 pés, enquanto a largura total pode variar de 6 a mais de 20 pés. Devido ao seu tamanho e exposição ao ar livre, exigem trilhos reforçados, vedação robusta contra intempéries, sistemas de travamento multiponto e instalação profissional para resistir às intempéries.
Conclusão: Meça três vezes, compre uma vez
A chave para uma porta dobrável com deslizamento suave é medir com precisão e usar a menor largura/altura que você registrar. Com as aberturas acabadas e brutas ajustadas, você está pronto para escolher uma porta que funcionará perfeitamente por anos.
- Você tem o seu tamanho! Confira nossa seleção completa de portas sanfonadas para encontrar o estilo perfeito para sua casa.
- Dúvidas? Compartilhem suas dimensões iniciais nos comentários — ficarei feliz em verificá-las.
Elimine os intermediários e trabalhe diretamente com a Hotian. Oferecemos soluções completas — desde desenhos CAD e fabricação personalizada até logística sob medida para clientes B2B globais.
Entre em contato com nossa equipe de vendas B2B para se tornar um parceiro ou solicitar uma consultoria de projeto ➔Perguntas Frequentes (FAQs)
Por que o tamanho real da porta sanfonada é menor do que o tamanho nominal listado?
Posso cortar uma porta sanfonada para que se ajuste a uma abertura de tamanho irregular?
- Portas de madeira maciça: Normalmente, pode ser aparado em até 1/4″ a 1/2″ em todas as bordas.
- Portas com núcleo oco ou moldadas: Permita apenas um corte de 1/8″ a 1/4″ na borda inferior; cortar as laterais ou a parte superior comprometerá a estrutura interna de madeira.
- Portas de metal, alumínio ou vidro: Não podem ser cortados. Devem ser encomendados sob medida para aberturas não padronizadas.