Introduzione
Vinyl replacement windows dominate the market for their energy efficiency and low cost. But because vinyl (PVC) is a plastic material, it follows strict sizing rules and structural limits that differ significantly from wood or aluminum.
Whether you are a DIYer buying off-the-shelf replacements, a homeowner trying to understand a contractor’s quote, or a builder framing a new addition, getting these vinyl-specific dimensions wrong is an expensive mistake.
In this guide, you will learn:
- Standard Size Charts: The most common sizes by window style.
- Industry Codes: How to decode standard size labels (like “3040”).
- Custom Limits: The maximum structural sizes for vinyl.
- The Math: Exactly how to measure and calculate your rough opening.
Key Factors That Affect Vinyl Window Sizing
Before diving into the measurements, it is critical to understand why measuring for a vinyl window is different from measuring for other materials.
- Espansione termica: Vinyl expands in the extreme summer heat and contracts in the freezing winter cold much more than wood or metal. If a vinyl window is ordered to fit a wall opening too tightly, it will buckle, warp, or crack under pressure.
- Spessore del telaio: To provide strength and house multi-chambered insulation, vinyl window profiles (the frames and sashes) are notably thicker than those of aluminum or fiberglass. This thicker frame reduces the total glass area and directly impacts how you calculate net clear openings for emergency exits.
Standard Vinyl Window Sizes by Style
If you are building a new addition or cutting a new hole in your wall, using standard window sizes can save you significant time and money. Below are the most common standard sizes stocked by major manufacturers and retailers, categorized by window style.
Vinyl Double-Hung Windows

Double-hung windows are the most popular style in traditional American homes. Because both the top and bottom sashes move vertically, they are always taller than they are wide.
| Dimensione | Common Standard Sizes |
| Widths | 24″, 28″, 32″, 36″, 40″, 44″, 48″ |
| Heights | 36″, 44″, 48″, 52″, 54″, 60″, 62″, 72″ |
- Most Common Sizes: IL 24″ x 36″ unit is the standard for bathrooms, while 36″ x 54″ E 36″ x 60″ are the most widely used sizes for bedrooms and living rooms.
Vinyl Sliding Windows
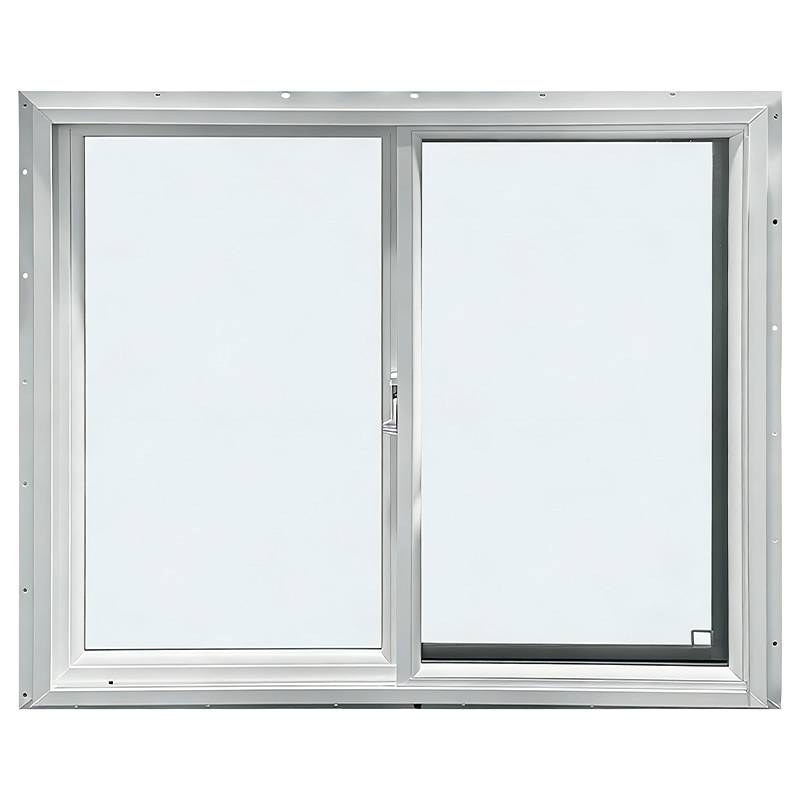
Sliders operate exactly like double-hung windows turned on their side. They are wider than they are tall and are highly popular for basement egress, modern ranch homes, and above kitchen sinks.
| Dimensione | Common Standard Sizes |
| Widths | 36″, 48″, 60″, 72″, 84″ |
| Heights | 24″, 36″, 48″, 60″ |
- Most Common Sizes: IL 48″ x 36″ E 60″ x 48″ sizes are industry staples for sliding units.
Vinyl Casement Windows
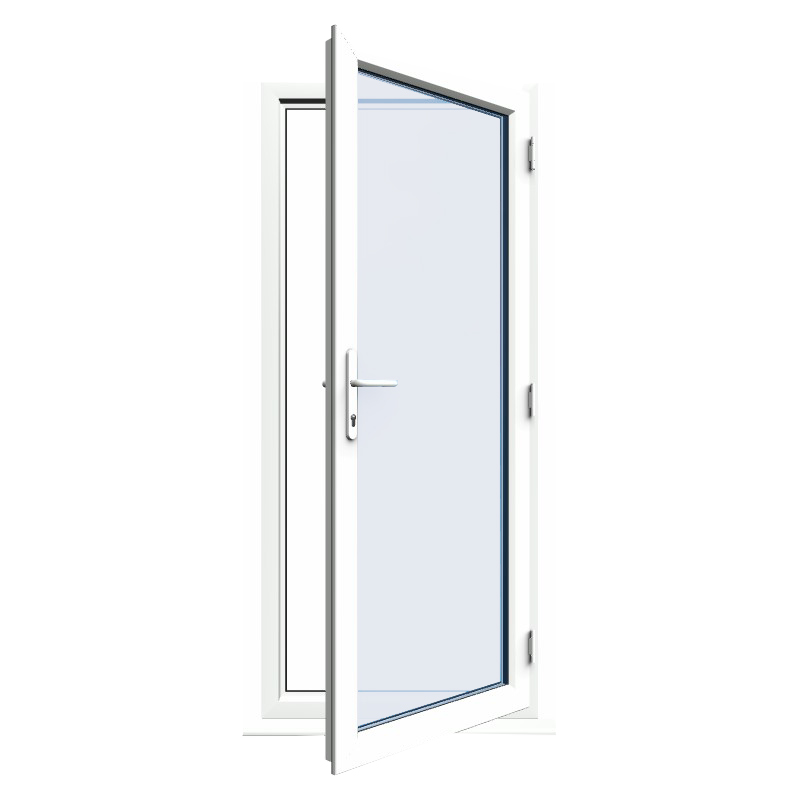
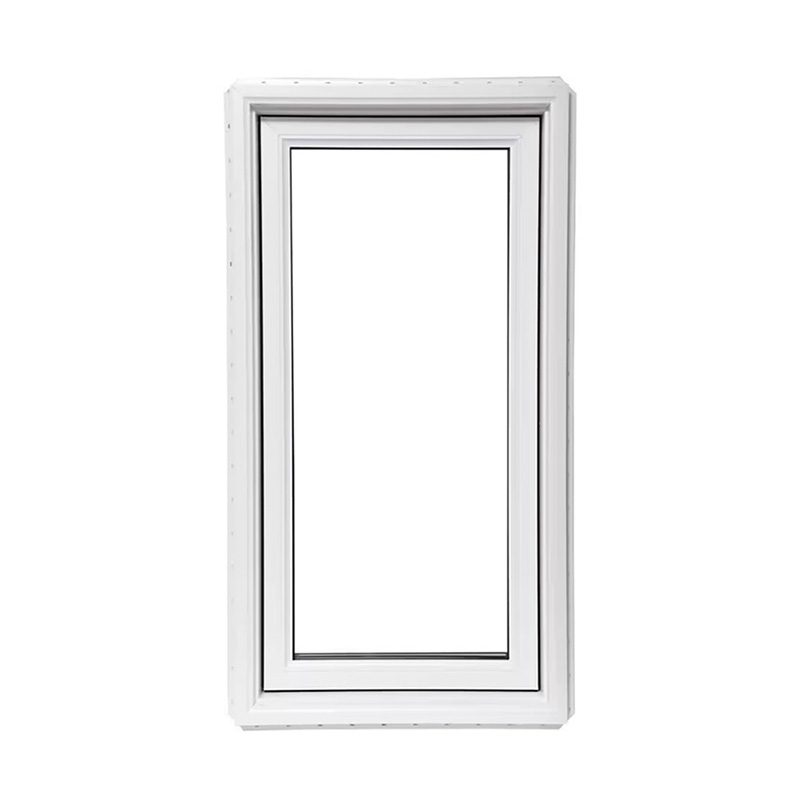
Casement windows swing outward using a hand crank. Because the heavy glass and vinyl sash are entirely supported by hinges on one side, their width is strictly limited by gravity and hardware weight capacities.
| Dimensione | Common Standard Sizes |
| Widths | 14″ (1’2″) up to 35.5″ (2’11.5″) |
| Heights | 29.5″ (2’5.5″) up to 77.5″ (6’5.5″) |
- Width Limitation: To prevent the heavy vinyl sash from sagging over time, standard single casement windows rarely exceed 36 pollici in width.
Vinyl Picture Windows
Picture windows are fixed (inoperable) units with no moving sashes or complex hardware.
- Caratteristiche dimensionali: Because there are no moving parts, picture windows can be manufactured in the largest single-unit sizes.
- Common Limits: They can span up to 96 pollici (8 piedi) wide or high, though total square footage is usually capped around 40-50 sq. ft. per individual unit to maintain the structural integrity of the vinyl frame.
Decoding Standard Vinyl Window Sizes
When you walk down the window aisle at a store like Home Depot or Lowe’s, or when you look at architectural blueprints, standard vinyl windows are not labeled with their exact inches. Instead, the industry uses a four-digit nomenclature.
The 4-Digit Code Rule
- First Two Digits: Represent the Larghezza in piedi e pollici.
- Last Two Digits: Represent the Altezza in piedi e pollici.
Example: Decoding a “3040” Window
If a vinyl window has a sticker reading 3040, here is how it breaks down:
- Width (30): 3 feet, 0 inches = 36 pollici
- Height (40): 4 feet, 0 inches = 48 pollici
Avviso critico: The “3040” designation refers to the Dimensione nominale (the size of the rough opening in your wall framing). It is NOT the actual physical size of the vinyl window. A standard 3040 vinyl window will physically measure 35 ½” x 47 ½”.
How to Measure for Replacement Vinyl Windows (Step-by-Step)
If you are replacing existing windows without altering the wall structure (insert or pocket replacement), accuracy is everything. Because houses settle and wooden frames warp over the years, your window opening is rarely a perfect square.
Always follow the carpenter’s golden rule: Measure three times, and use the smallest number.
Passaggio 1: Misurare la larghezza
Take your tape measure horizontally across the inside of the window frame (jamb to jamb). Do not measure the glass; measure the opening where the new vinyl frame will sit.
- Measure the width at the superiore, mezzo, E metter il fondo a of the window.
- Write down all three measurements.
- Circle the smallest number. This is your final rough opening width.
Passaggio 2: Misurare l'altezza
Take your tape measure vertically from the highest point of the window sill (the lowest part where the sash rests) to the top of the window opening (the head jamb).
- Measure the height on the far left, IL centro, e il far right.
- Write down all three measurements.
- Circle the smallest number. This is your final rough opening height.
Step 3: Measure for Depth
Standard vinyl replacement windows typically require a pocket depth of at least 3 ¼ inches. Run your tape measure from the inside trim to the outside blind stop to ensure you have enough depth to accommodate the new thick vinyl frame.
Step 4: Check for Squareness (The Diagonal Test)
To see how much your house has settled, measure the opening diagonally from the top-left corner to the bottom-right corner, and then from the top-right to the bottom-left.
- If the two measurements are within 1/4 inch of each other, your opening is square.
- If they differ by more than 1/4 inch, your opening is “out of square.” This means you must rely strictly on the smallest width and height measurements you took earlier, as the new window will need extra room to be leveled with shims.
Custom Vinyl Windows: Maximum Sizes and Structural Limits
In older homes, existing window frames rarely match modern standard sizes perfectly. Instead of tearing apart your drywall and exterior siding to re-frame the opening, it is usually cheaper to order Custom Vinyl Windows built to the exact 1/8th of an inch.
Understanding United Inches (UI)
When manufacturers price custom vinyl windows and determine their structural limits, they use a metric called United Inches (UI).
- The Formula: Width (in inches) + Height (in inches) = UI
- Esempio: A window opening measuring 42″ wide and 58″ high has a UI of 100.
Structural Maximums
Because vinyl is a flexible polymer, it has strict limits. If a window is too large, the weight of the double-pane insulated glass will cause the vinyl frame to bow.
- Most manufacturers cap a single operable vinyl window at a Maximum of 110 to 120 UI.
- The hardware for sliding and double-hung tracks usually has a weight capacity limit of 80 to 100 lbs.
Factory Mulling for Oversized Openings
If you have a massive living room opening that exceeds 120 UI, you cannot install a single operable vinyl window. The manufacturer will use a process called Factory Mulling. They will build two or three smaller, structurally sound vinyl windows and mechanically join them together at the factory with reinforced structural mullions to fill the large opening safely.
Building beyond standard UI limits? Skip the guesswork on structural reinforcement. Submit your commercial plans or custom rough opening list to our technical estimating team for code-compliant factory mulling specs and volume wholesale pricing.
Request a Commercial Window Takeoff (Builders Only)Vinyl Window Size vs. Rough Opening
Once you have your exact measurements from the steps above, the most important technical concept to grasp is the relationship between the Rough Opening (the wooden frame in the wall) and the Actual Window Size.
The 1/2-Inch Deduction Rule
Never order a replacement vinyl window that is the exact same size as your wall opening. To allow room for shimming, insulation, and vinyl’s thermal expansion, you must deduct ½ inch from both the width and the height of your rough opening.
Try our interactive calculator below! Simply enter your wall’s rough opening measurements, and we’ll instantly give you the exact custom vinyl window size you need to order.
Vinyl Window Size Calculator
Enter your Rough Opening measurements to get your exact order size.
Why is the 1/2-Inch Gap Required?
- Shimming for Plumb and Level: Houses settle over time, meaning your 36″ wide opening is likely out of square. The ¼” gap on all four sides allows installers to use wooden shims to perfectly level the new window.
- Insulation Space: The gap provides the necessary space to inject low-expansion spray foam insulation to stop air drafts.
- Thermal Expansion Buffer: As mentioned earlier, vinyl expands in the heat. Without this ¼” perimeter gap, the vinyl frame would buckle against the wooden studs during the summer.
Vinyl Egress Windows: Critical Size Requirements
If you are installing vinyl windows in a basement or a bedroom, they must meet the International Residential Code (IRC) for emergency egress.
- The Law: The window must provide a Net Clear Opening of at least 5.7 square feet (5.0 sq. ft. for ground floor), with a minimum opening width of 20″ and a minimum opening height of 24″.
- The Vinyl Catch: Because vinyl frames and sashes are incredibly thick, a vinyl window will yield a much smaller apertura netta libera than a wood or aluminum window of the exact same rough opening size.
- La soluzione: If you are trying to meet egress requirements with a vinyl double-hung window, you must usually upsize the rough opening by several inches to compensate for the thick vinyl frame. Alternatively, choose a vinyl casement window, which swings completely out of the way and easily meets egress codes with a much smaller footprint.
Frequently Asked Questions About Vinyl Window Sizes
Can I get a custom vinyl window in any size I want?
No. While you can customize down to the 1/8th of an inch, all vinyl windows are bound by maximum UI (United Inches) limits to prevent the plastic frames from warping under the weight of the glass. Openings larger than 120 UI generally require multiple windows mulled together.
How much does a custom size vinyl window cost compared to a standard size?
Because custom windows interrupt mass-production assembly lines, expect to pay a 15% to 30% premium for a custom-sized vinyl window compared to an off-the-shelf standard size of similar dimensions.
What is the most common vinyl window size for a house?
The most universally common size across North America is the 3050 (36″ x 60″) or 3046 (36″ x 54″) double-hung window, prominently featured in bedrooms and living rooms.
Measuring your windows correctly is the most vital step in the replacement process. Always remember the carpenter’s rule: measure the width at the top, middle, and bottom, and use the smallest of the three measurements as your true rough opening before deducting your half-inch.
Need precision vinyl units built to exact rough openings? We partner with general contractors, framers, and production builders across the country, providing bulk volume pricing, verified egress packages, and dedicated project managers.
*Wholesale supply and direct jobsite delivery available for registered businesses only. Minimum order quantities apply.