標準的な開き窓のサイズ(サイズ表付き)

目次

導入

Casement windows are a stunning addition to any home, loved for their unobstructed views, refreshing airflow, and top-tier energy efficiency. But before you finalize your blueprints or order new units, getting the exact dimensions right is crucial. Whether you are building your dream home from scratch, working with a designer, or simply replacing a drafty window, understanding standard casement window sizes helps you avoid costly framing mistakes and keep your budget in check. In this straightforward guide, we will walk you through the most common sizes, explain rough openings, and help you find the perfect fit for your project.

If you are still exploring different window styles for your entire home, you can also check out our comprehensive guide to [standard window sizes] across all residential window types.

What Are the Standard Casement Window Sizes?

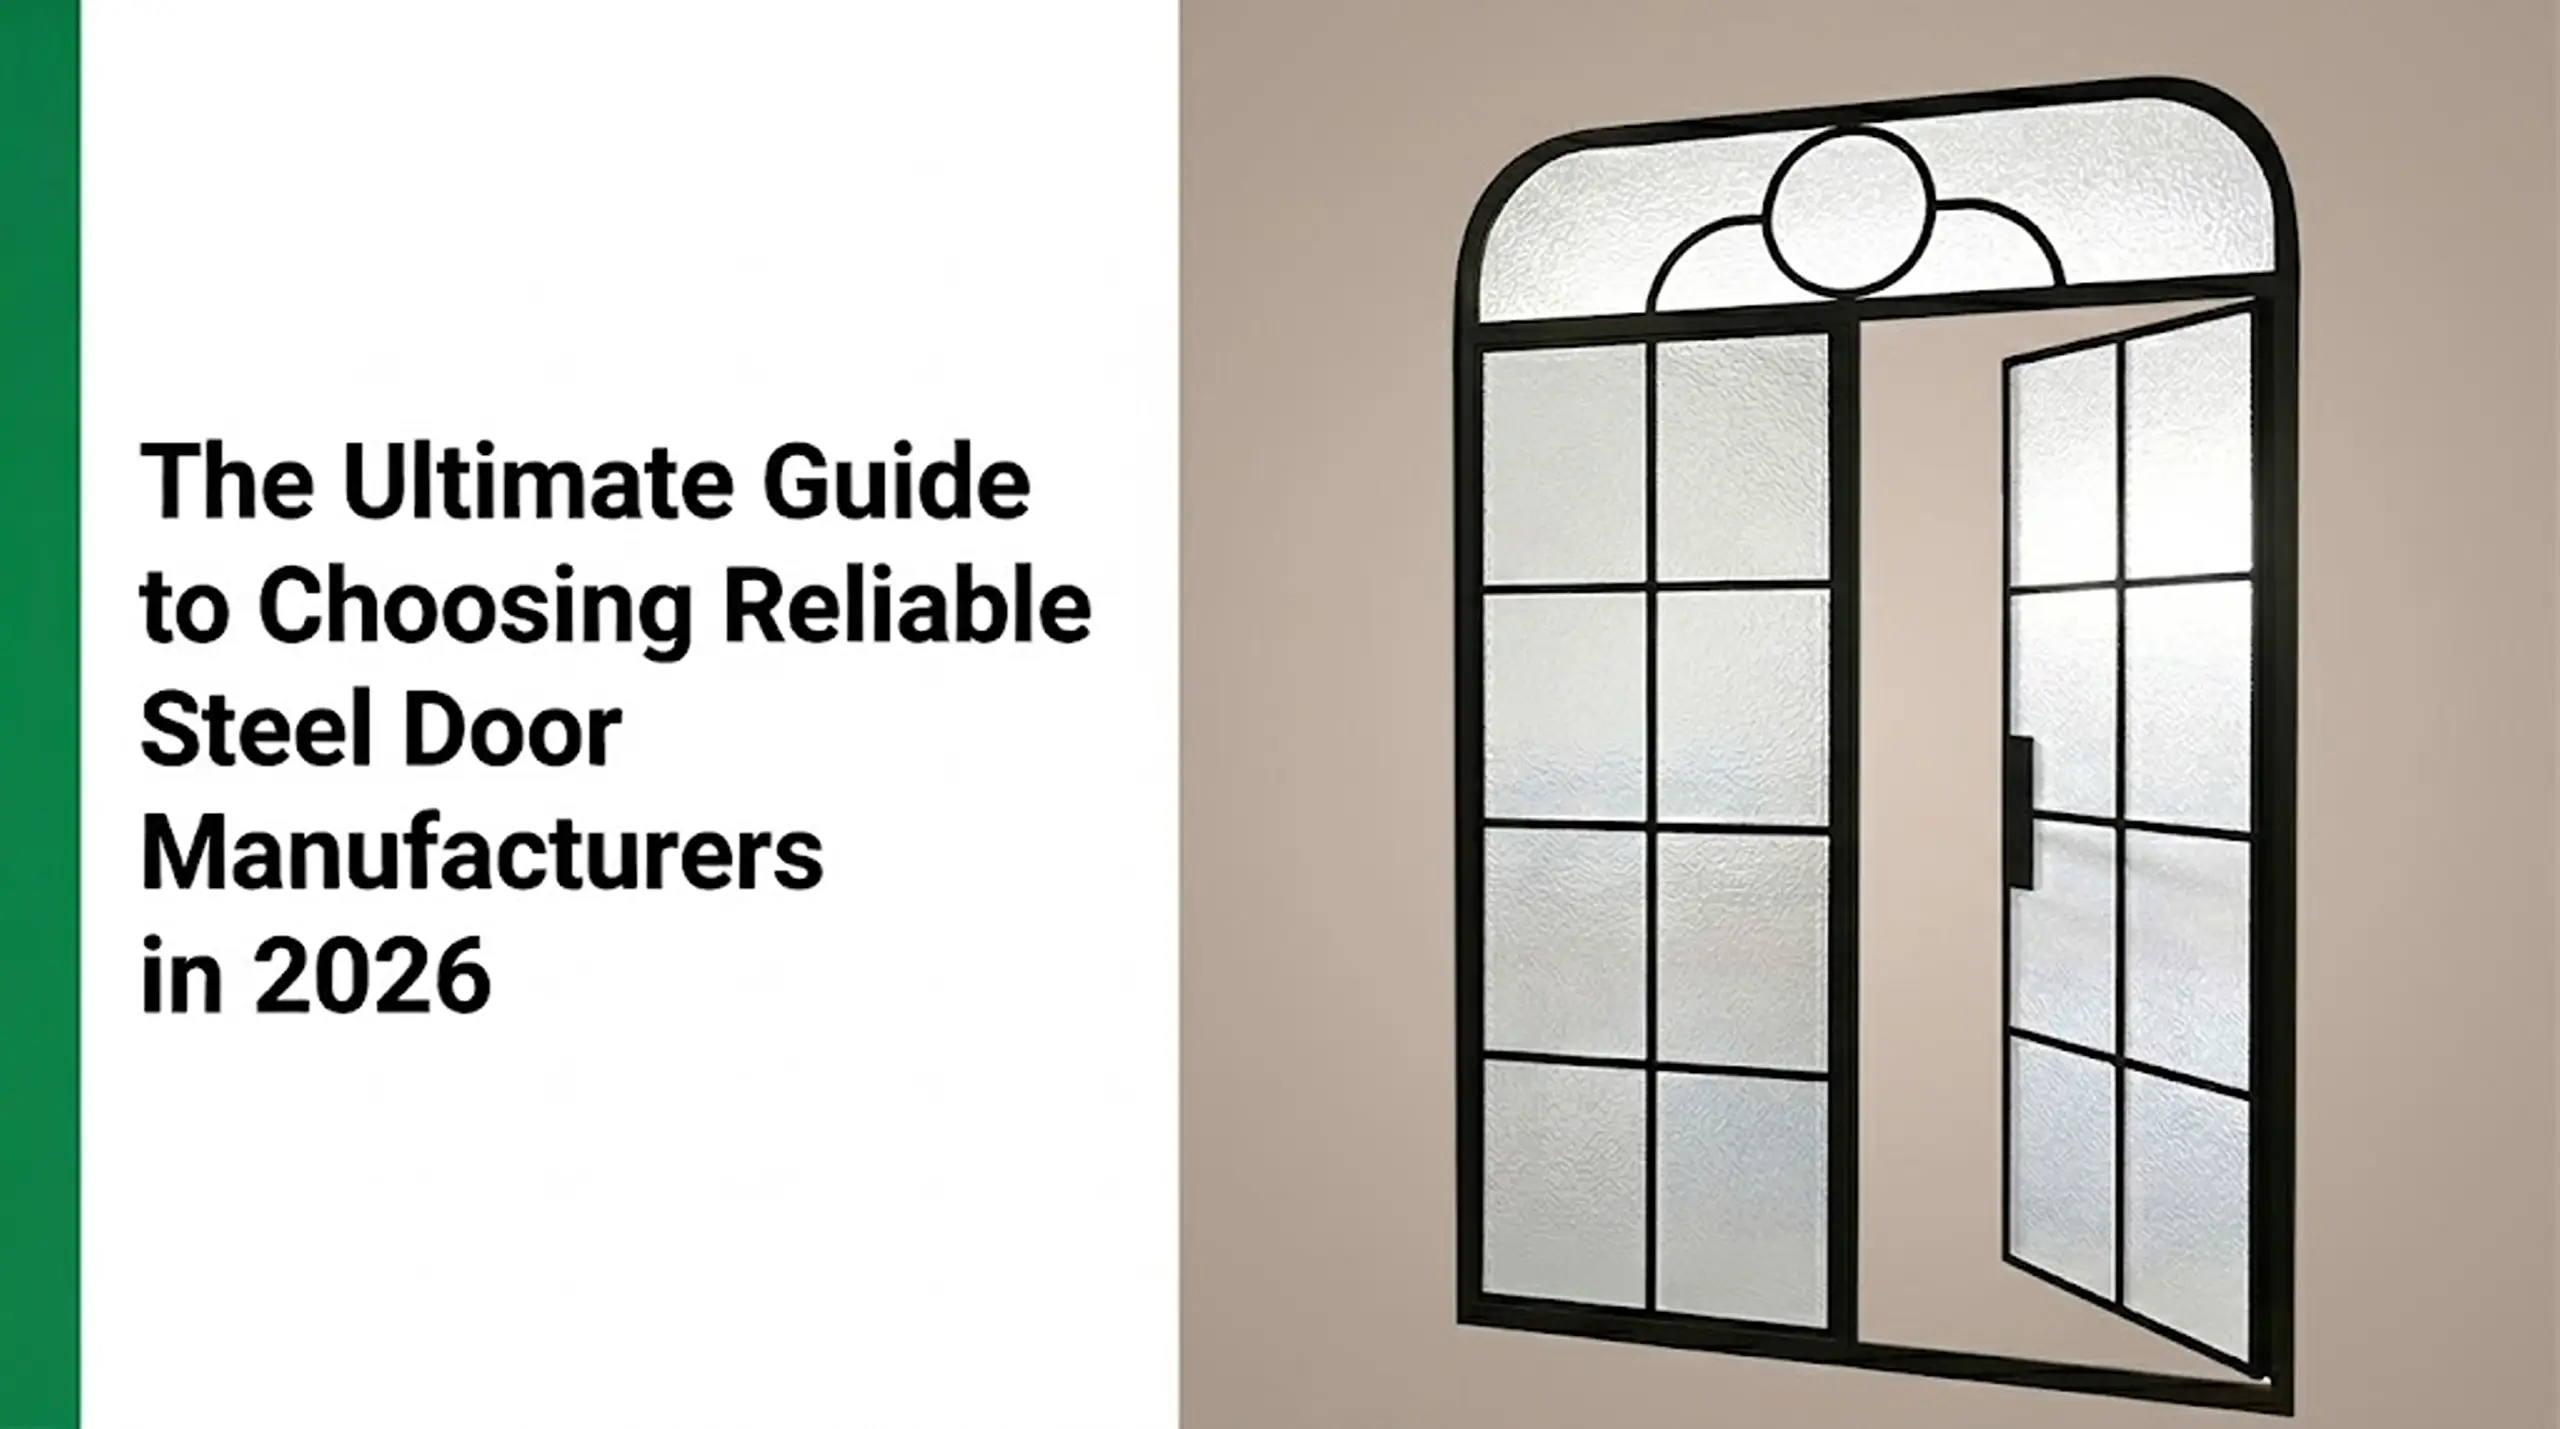
Unlike double-hung windows that slide up and down, casement windows are attached to their frame by hinges at the side and crank outward. Because of this operating mechanism, their sizes follow specific industry standards to ensure the hardware can safely support the weight of the glass sash.

While dimensions can vary slightly depending on the series and materials, standard sizes generally follow these ranges:

標準幅

Standard casement window widths cover a wide spectrum, starting as narrow as 16 inches (406 mm) and going up to 35 inches (889 mm).

However, in most residential projects, the most commonly used widths are 24 inches (610 mm) and 28 inches (711 mm). These sizes hit the “sweet spot” — they provide excellent, unobstructed views while ensuring the weight of the glass doesn’t put excessive strain on the crank hardware and hinges. If you have a wall opening wider than 35 inches, builders will typically install double or triple casement combinations (mullions).

標準高さ

You will find standard casement heights ranging anywhere from a compact 30 inches (762 mm) to a towering 72 inches (1829 mm).

But when it comes to everyday home renovations, the most popular standard heights are 48 inches (1219 mm) and 60 inches (1524 mm). These dimensions fit perfectly into standard bedroom and living room layouts, offering great natural light without compromising wall space for furniture.

Comprehensive Standard Casement Window Size Chart

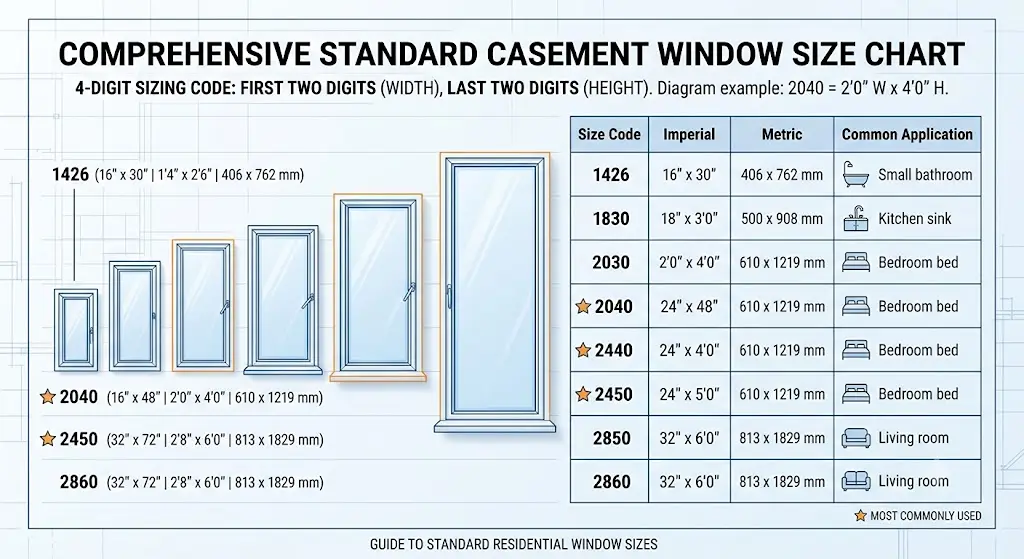
standard casement window size chart

To help you read architectural blueprints or order replacements, the window industry uses a 4-digit sizing code. The first two digits represent the width, and the last two represent the height.

Below is the complete reference chart for standard casement sizes. We have highlighted the most commonly used sizes (⭐) so you know exactly what is typical for standard homes.

Window Size CodeImperial (Inches / Feet)Metric (Millimeters)Common Application
142616″ x 30″ (1’4″ x 2’6″)406 mm x 762 mmSmall bathrooms, walk-in closets, utility rooms
183020″ x 36″ (1’8″ x 3’0″)508 mm x 914 mmBasements, narrow corridors, stairwells
203024″ x 36″ (2’0″ x 3’0″)610 mm x 914 mmAbove kitchen sinks, laundry rooms
⭐ 204024″ x 48″ (2’0″ x 4’0″)610 mm x 1219 mmStandard kitchens, small guest bedrooms
⭐ 244028″ x 48″ (2’4″ x 4’0″)711 mm x 1219 mmTypical bedrooms, living areas, home offices
⭐ 245028″ x 60″ (2’4″ x 5’0″)711 mm x 1524 mmPrimary bedrooms, dining rooms
285032″ x 60″ (2’8″ x 5’0″)813 mm x 1524 mmLarge bedrooms, sunrooms
286032″ x 72″ (2’8″ x 6’0″)813 mm x 1829 mmLarge living rooms, feature walls, custom spaces

(Pro Tip: Always verify the exact dimensions with your manufacturer, as the “code” is a nominal industry guideline.)

Understanding Actual Window Size vs. Rough Opening

If you are a builder or a seasoned DIYer, you know that buying a window based solely on the size of the hole in the wall is a recipe for disaster. You must understand the difference between Actual Size そして ラフオープニング(RO).

  • Actual Window Size: The exact physical measurement of the window frame from the outside edges.
  • ラフオープニング(RO): The framed opening cut into the wall of the house where the window will be installed.

黄金律: The Rough Opening should always be 1/2 inch (12.7 mm) larger than the actual window size in both width and height. This leaves a 1/4 inch (6.35 mm) gap on all four sides, allowing installers to perfectly plumb, level, and square the window, leaving room for shims and insulating spray foam.

For example, if your actual casement window size is 24″ x 48″ (610 x 1219 mm), your Rough Opening needs to be 24.5″ x 48.5″ (622 x 1232 mm).

Looking for a Reliable Window Manufacturer for Your Next Project?Whether you are a builder, contractor, or distributor, sourcing high-quality windows on time and within budget is critical. At ホティアンウィンドウズ, we are a direct manufacturer specializing in premium window and door solutions for both residential and commercial projects globally.Stop letting supply chain delays hold up your construction. Contact the Hotian B2B Team today to request a wholesale quote or discuss your project specifications.

Casement Egress Window Sizes & Requirements

One of the biggest advantages of casement windows is that they open completely, making them the absolute best choice for egress windows (emergency escape and rescue openings).

If you are installing a casement window in a bedroom or a finished basement in North America, it しなければならない meet the International Residential Code (IRC) egress requirements. The inspector will check these strict criteria:

  • Minimum Net Clear Opening: 5.7 square feet (0.53 square meters). Note: 5.0 sq. ft. for the ground floor.
  • Minimum Opening Width: 20 inches (508 mm).
  • Minimum Opening Height: 24 inches (610 mm).
  • Maximum Sill Height: 44 inches (1118 mm) from the finished floor.

Because the entire sash of a casement window cranks completely out of the way, even relatively small casement windows can easily meet the 5.7 sq. ft. rule. In contrast, a double-hung window needs to be nearly twice as large to provide the same clear opening space.

Standard vs. Custom Casement Windows: Which is Right for You?

Should you stick to standard sizes or order custom?

  • Choose Standard Sizes if: You are building a new house or a home addition. Framing standard rough openings from scratch is easy, and buying standard-sized windows keeps material costs down and lead times short.
  • Choose Custom Sizes if: You are tackling an older home replacement OR designing a high-end architectural project.
  • For older homes: Existing wall openings are rarely perfectly standard. A custom-sized window slides right in, saving you from expensive drywall and exterior siding patchwork.
  • For high-end renovations & luxury builds: Custom sizing gives architects and designers the ultimate freedom to create oversized, floor-to-ceiling casement windows or unique sightlines that make a striking visual statement, elevating the entire property’s value.

Why Choose Hotian Windows for Both?

Whether your project calls for bulk standard sizes or highly specific custom runs, ホティアンウィンドウズ has you covered. As a direct window manufacturer, we completely cut out the middlemen and retail markups. This means you get premium, energy-efficient windows at unbeatable factory-direct prices. You enjoy the ultimate cost advantage—getting high-end custom or standard windows for a fraction of the traditional market price.

Ready to save on your next project? [Contact us now] to get a free, no-obligation quote and let our factory experts help you find the perfect fit today!

How to Measure for a Casement Window (Like a Pro)

If you are planning to order replacement windows, accurate measurements are the difference between a seamless installation and an expensive headache. Because casement windows rely on a crank mechanism and side hinges, the frame must be perfectly aligned.

Grab a tape measure and follow these 4 professional steps:

1. Measure the Width

Measure the inside of the existing window frame from jamb to jamb (side to side) at three points: the top, the middle, and the bottom. Write down the smallest number.Note: Always round down to the nearest 1/8 inch to ensure the new window will fit into the opening.

2. Measure the Height

Measure from the highest point of the window sill (where the sash rests) to the top of the window frame at the left, center, and right sides. Write down the smallest number. Again, round down to the nearest 1/8 inch.

3. Measure the Depth

Measure the thickness of the wall from the inside casing to the outside blind stop. Ensure your wall cavity is deep enough to accommodate the new window frame thickness without sticking out awkwardly.

4. Check for Square (Crucial for Casement Windows)

Measure the window opening diagonally from the top-left corner to the bottom-right corner, and then from the top-right to the bottom-left.

  • If the two numbers are identical (or within 1/4 inch of each other), your opening is perfectly square.
  • If the difference is greater than 1/4 inch, your frame is out of square. Your installer will need extra room to shim and level the new window, so you may need to order a slightly smaller size.

Frequently Asked Questions (FAQs) About Casement Windows

1. Can a casement window be wider than it is tall?

Generally, no. Because the entire window sash cranks outward and is supported entirely by hinges on one side, a window that is too wide will eventually sag under the weight of the glass. The standard rule of thumb is that a casement window’s height should always be greater than its width. For wide horizontal wall openings, builders usually install a double or triple casement combination.

2. What is the maximum size for a single casement window?

While custom manufacturing can push the limits, the maximum standard size for a single casement window is typically around 36 inches (914 mm) wide そして 72 inches (1829 mm) high. Exceeding these dimensions requires heavy-duty architectural hardware to prevent hinge failure and ensure smooth operation over time.

3. Do casement windows open a full 90 degrees?

Yes! Most modern, high-quality casement windows (including those manufactured by Hotian Windows) feature specialized washability hinges. This allows the sash to crank open a full 90 degrees, which not only maximizes ventilation but also allows you to easily clean the exterior glass from the inside of your home.

4. How do I determine left-handed (LH) vs. right-handed (RH) casement windows?

Window “handing” is a critical detail when ordering. The industry standard is to determine handing from the outside looking in. If you are standing outside your house looking at the window, and the hinges are on the left, it is a Left-Handed (LH) window. If the hinges are on the right, it is a Right-Handed (RH) window.

5. Can I install a standard window air conditioner in a casement window?

Standard window AC units are designed for double-hung or sliding windows and will not fit in a casement window because the sash cranks outward. If you need AC in that room, you will need to purchase a specialized “vertical casement AC unit,” or use a portable room air conditioner with a casement window venting kit.

結論

Understanding standard casement window sizes is the key to a seamless installation, accurate budgeting, and ensuring your home meets safety codes. Whether you need a standard 2440 for a kitchen update or a series of custom-sized egress windows for a commercial remodel, planning ahead makes all the difference.

Are you ready to elevate your next building or renovation project? Visit Hotian Windows to explore our premium manufacturing capabilities. From individual home projects to large-scale contractor supply, we deliver exactly what you need, when you need it.

フェイスブック
X
リンクトイン

大手窓・ドアメーカー - ホティアン

Hotian は、オーダーメイドの窓やドアの作成、製造、供給を専門とし、さまざまな商業および住宅プロジェクト向けのソリューションを提供しています。今すぐお問い合わせいただき、お客様のプロジェクトのアイデアを実現する方法をご確認ください。

ヘルプが必要ですか?チャットでお問い合わせください

無料相談を受ける

サポートされているファイル:jpg、png、pdf、jepg。最大ファイルサイズ:20Mb

*お客様の情報は当社で安全に保管されますのでご安心ください。